A Contemporary Kitchen Reconfiguration with Warm Timber Tones and Stone Elegance
Premium Kitchen Transformation
Nestovate recently delivered a complete kitchen transformation focused on improving layout efficiency, increasing storage capacity, and introducing a refined material palette. The result is a highly functional, modern kitchen anchored by premium stone finishes, warm cabinetry tones, and carefully integrated appliances.
The Challenge
The original kitchen layout was restrictive, with limited cabinetry storage and inefficient placement of key appliances. The cooktop location disrupted workflow, while bench space and preparation zones were insufficient for everyday use. The client also required improved appliance integration and better storage solutions without compromising aesthetics.
The Solution
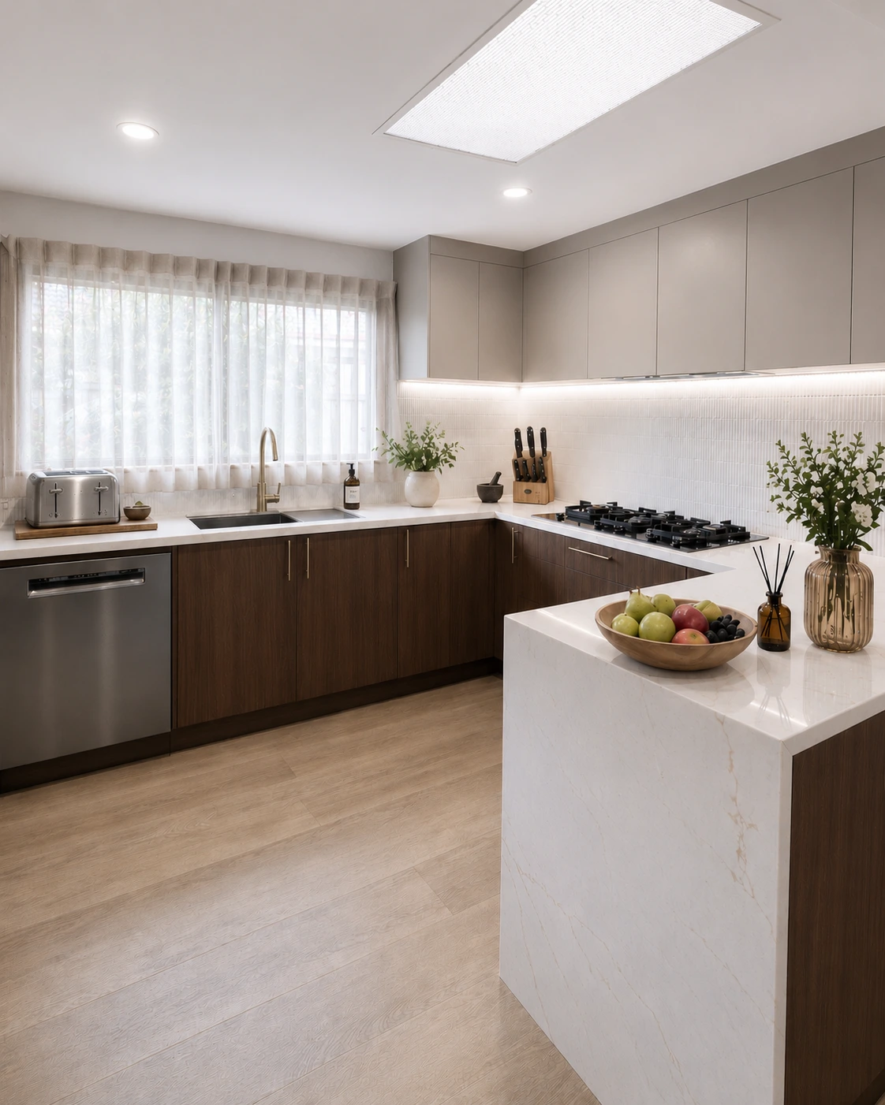
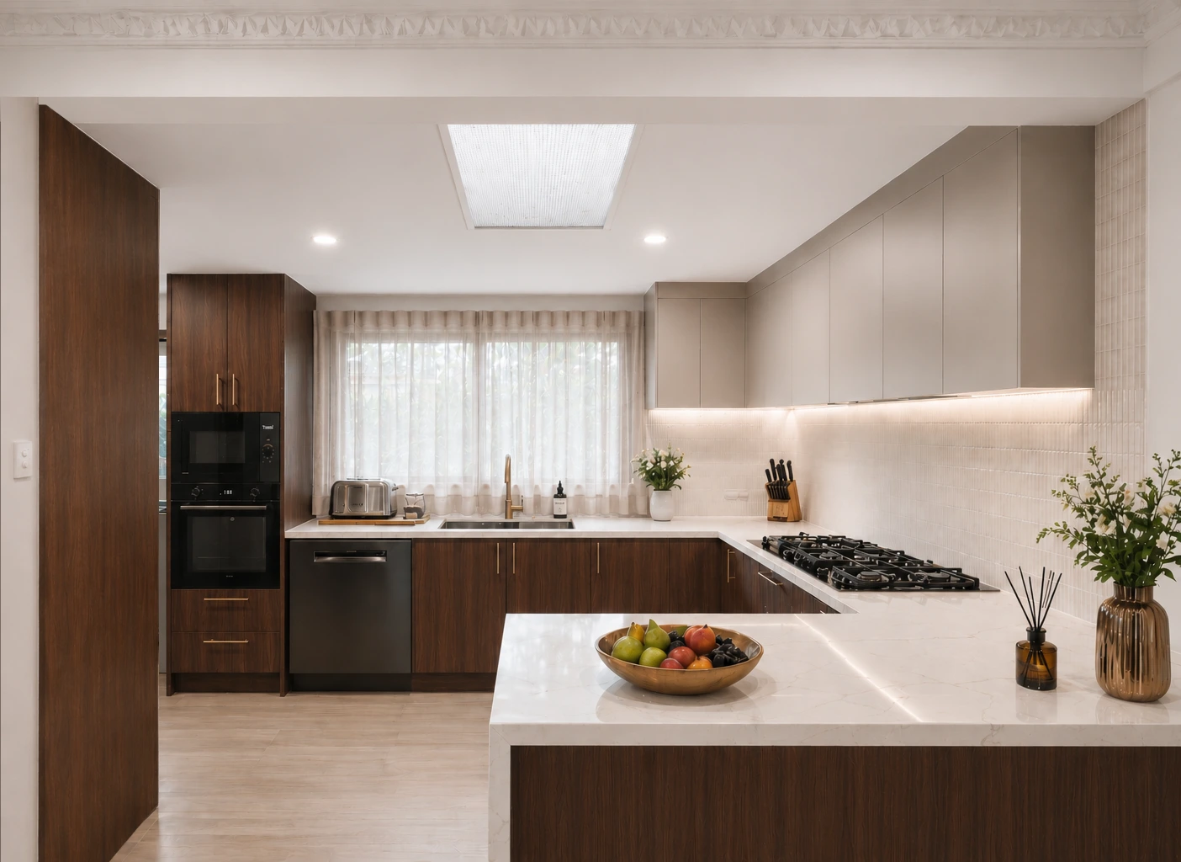
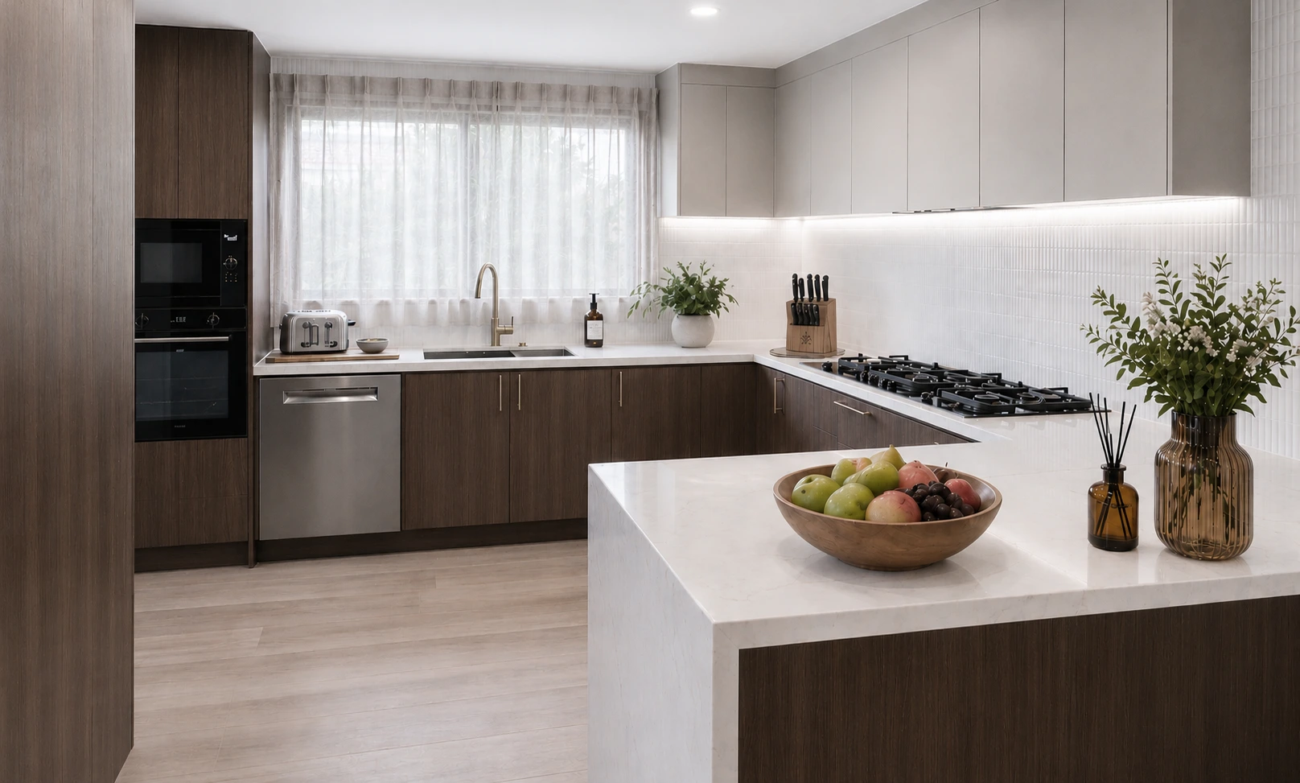
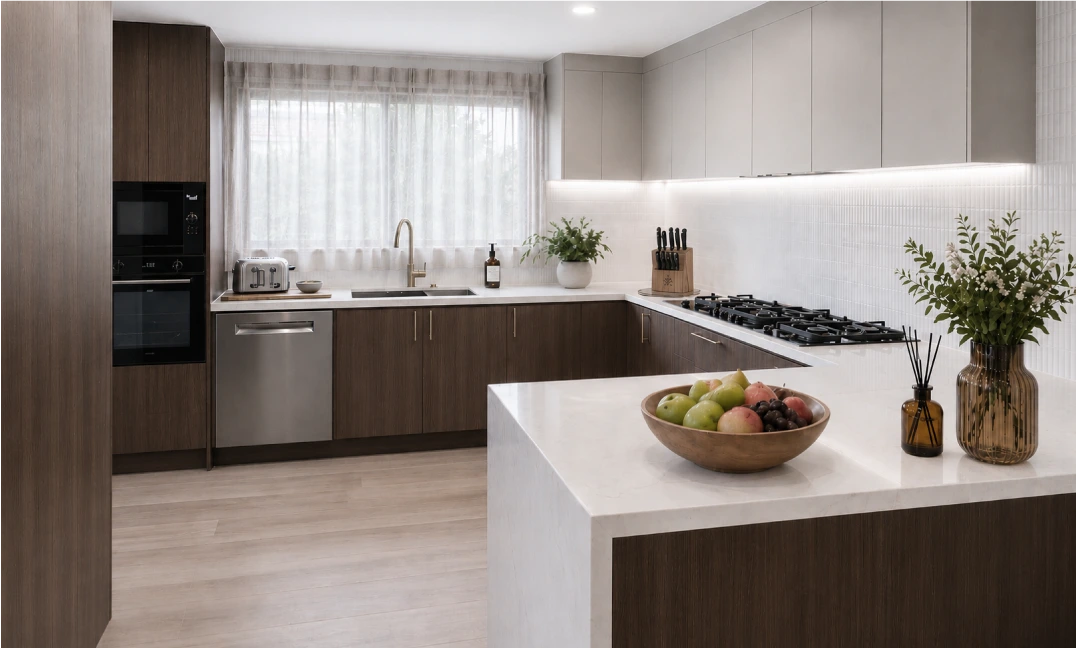
Nestovate reconfigured the kitchen layout by relocating the cooktop and redesigning the cabinetry footprint to maximise usable space and functionality. The new design introduced increased cabinetry volume with a balanced combination of light and dark tones to create depth and contrast.
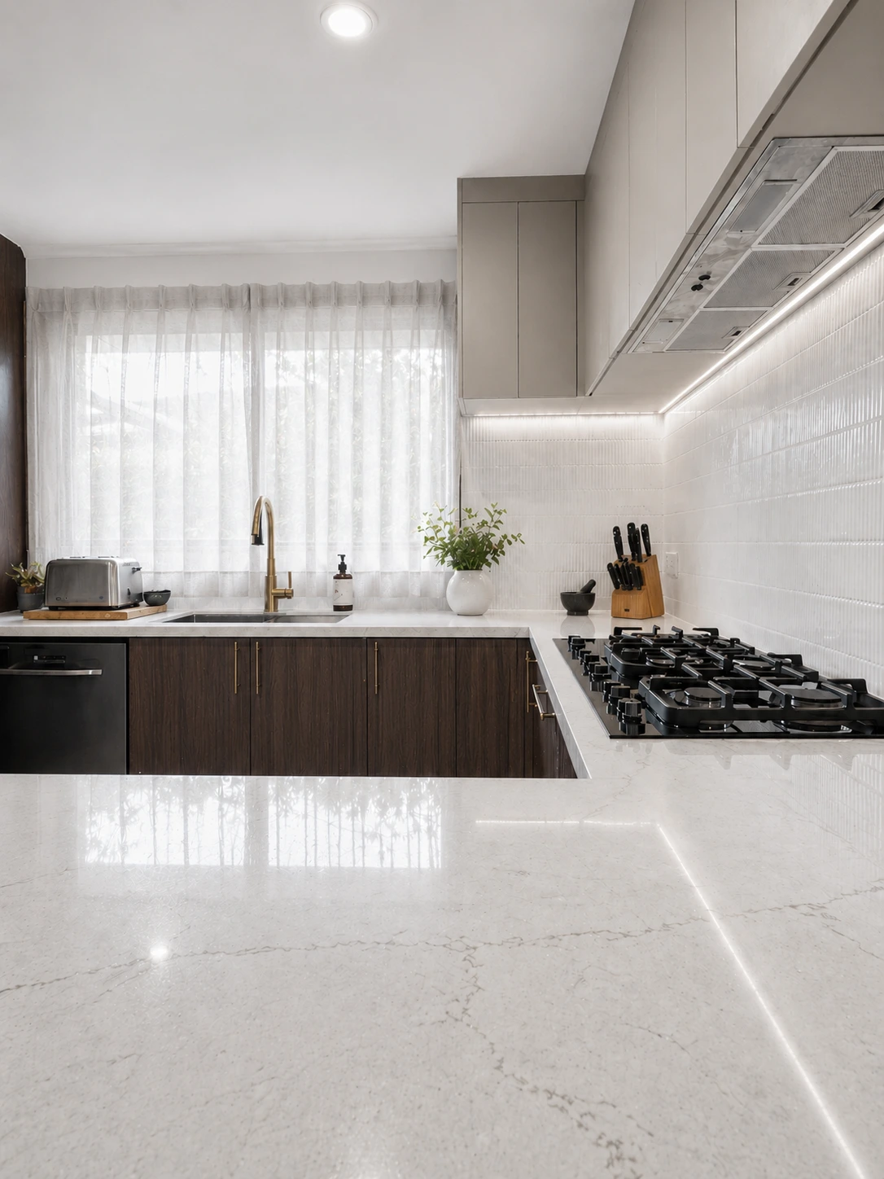
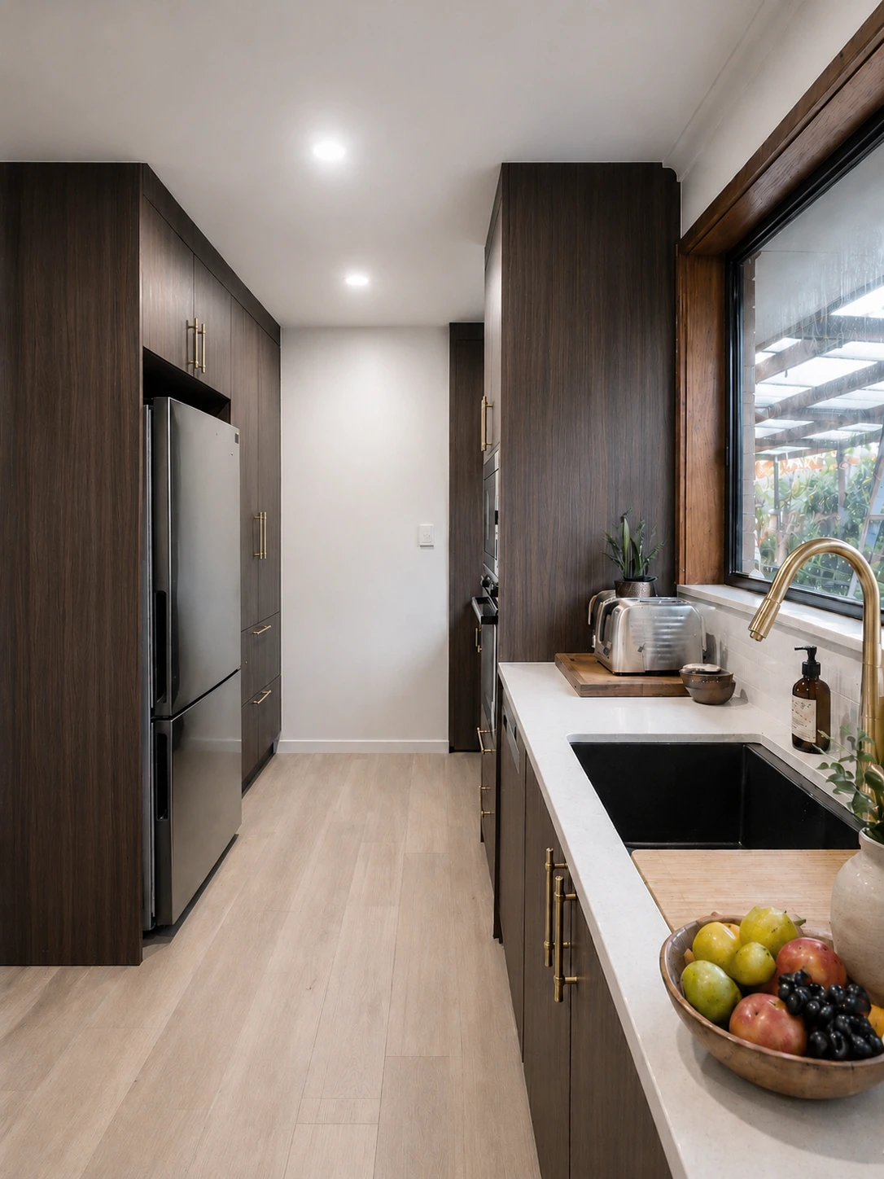
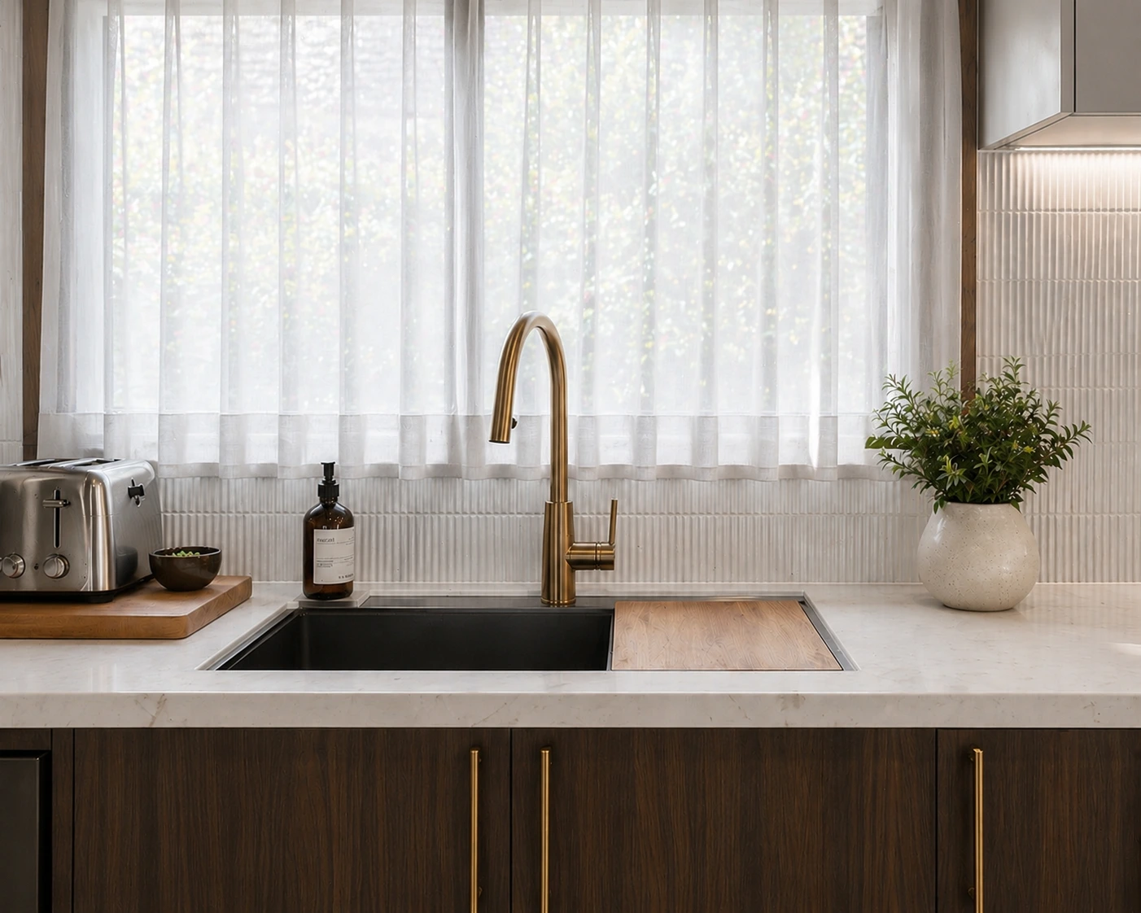
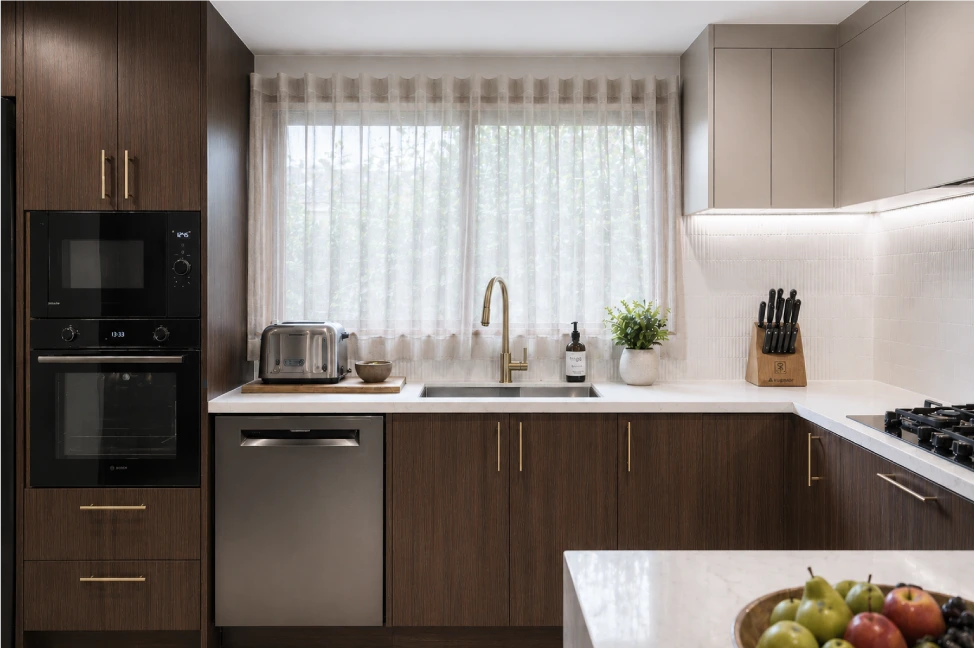
A premium stone benchtop in Vanilla Gold was installed, featuring a striking waterfall edge that enhances the overall luxury finish. The same stone was extended to the window ledge to maintain design continuity throughout the space.
The kitchen now features:
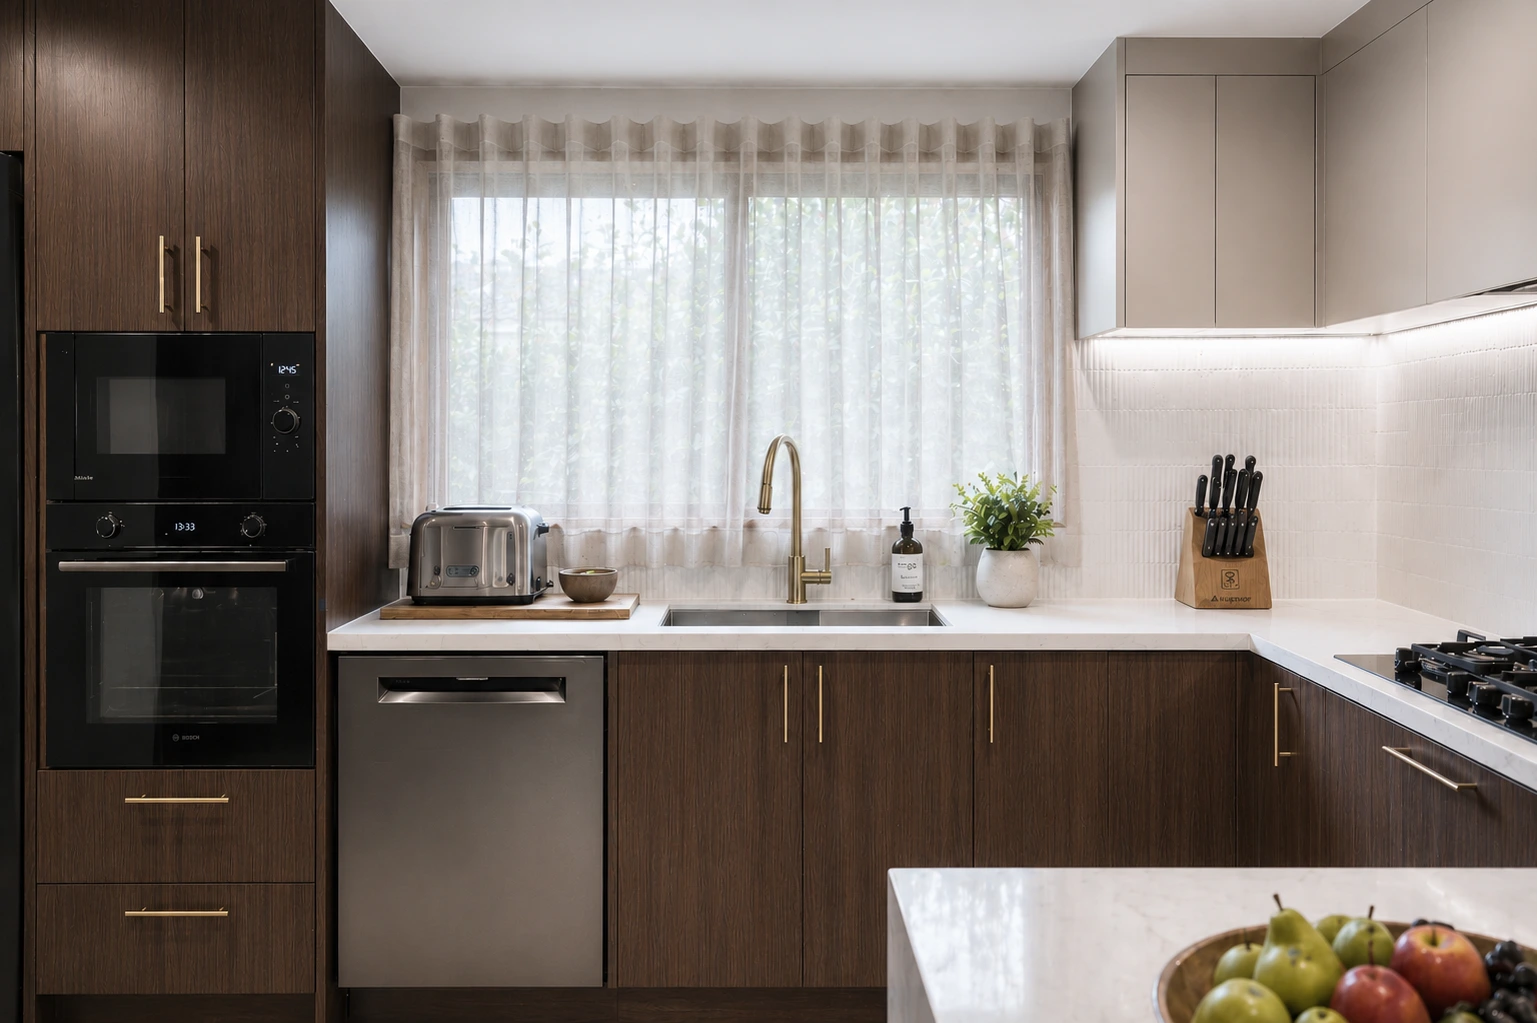
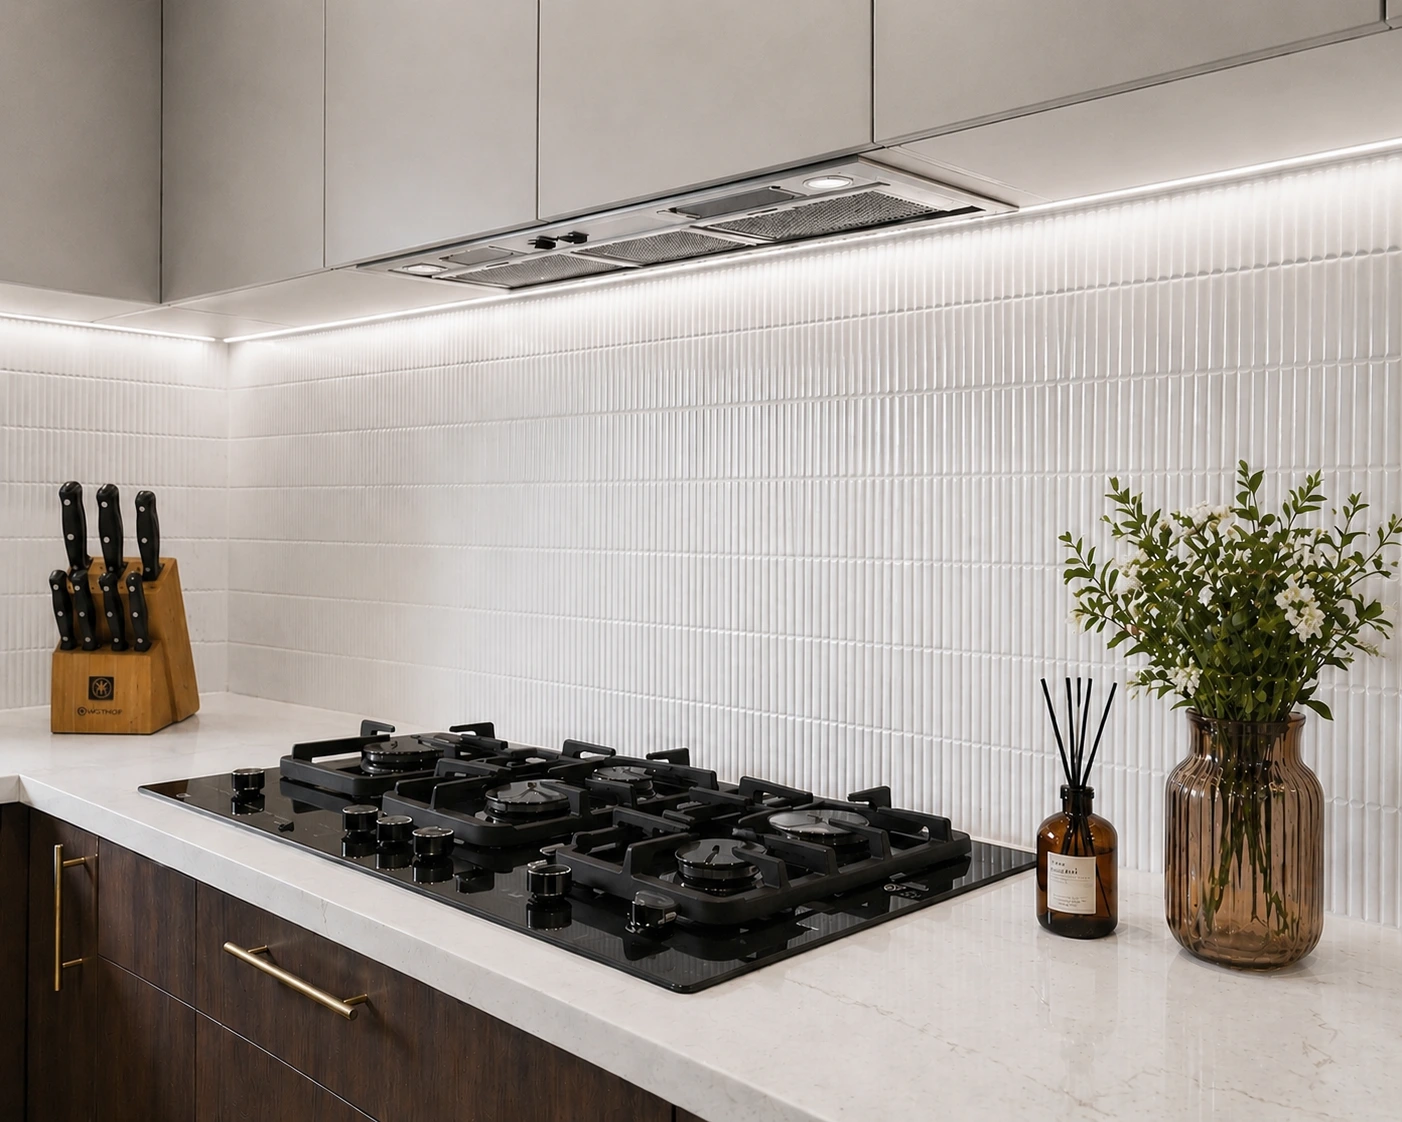
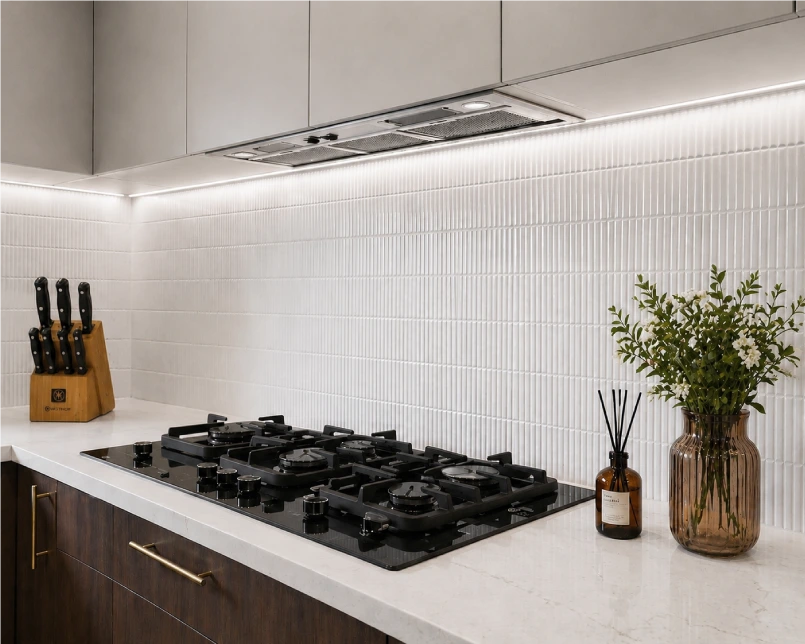
- A 900mm cooktop, rangehood, and built-in oven & microwave integrated into a tall standing cabinet
- New plumbing provisions coordinated for the dishwasher and sink relocation
- A premium 900mm rangehood with new exhaust ducting and external piping works
- An undermount granite sink for a clean, seamless finish
- Soft-close drawers and cabinetry throughout for durability and ease of use
- Internal heavy-duty shelving designed for appliances such as rice cookers and instant pots
- Dedicated fridge cabinetry with overhead storage provision, including space allocated for a CCTV server setup
- Functional internal accessories, including a spice rack and a lazy Susan for corner optimisation
- Undermount LED lighting under overhead cabinets to enhance visibility and ambience
The cabinetry design combines:
- Light cream upper cabinets for brightness
- Dark brown timber-look base and tall cabinets for warmth and grounding
- Gold hardware handles add a premium, elegant accent
All works were coordinated with licensed trades to ensure compliant execution of plumbing, electrical, and exhaust requirements.
The Outcome
The finished kitchen is a seamless blend of functionality and modern design. The reworked layout significantly improves workflow between cooking, preparation, and cleaning zones, while the increased cabinetry provides substantial storage without visual clutter.
Premium materials, thoughtful detailing, and integrated lighting have elevated the space into a warm, contemporary kitchen that feels both practical and sophisticated. The client now enjoys a highly efficient and visually cohesive kitchen that enhances everyday living and long-term property value.