Kitchen Renovation: Smart Layout Redesign & Contemporary Finishes
Modern Kitchen Renovation with Integrated Laundry & Custom Joinery
Nestovate coordinated a complete kitchen renovation for this St Kilda apartment, transforming an outdated and inefficient kitchen into a modern, highly functional space. The renovation focused on improving the layout, increasing storage, integrating a laundry area, and incorporating premium finishes while maintaining a clean, contemporary aesthetic throughout the apartment.
The Challenge
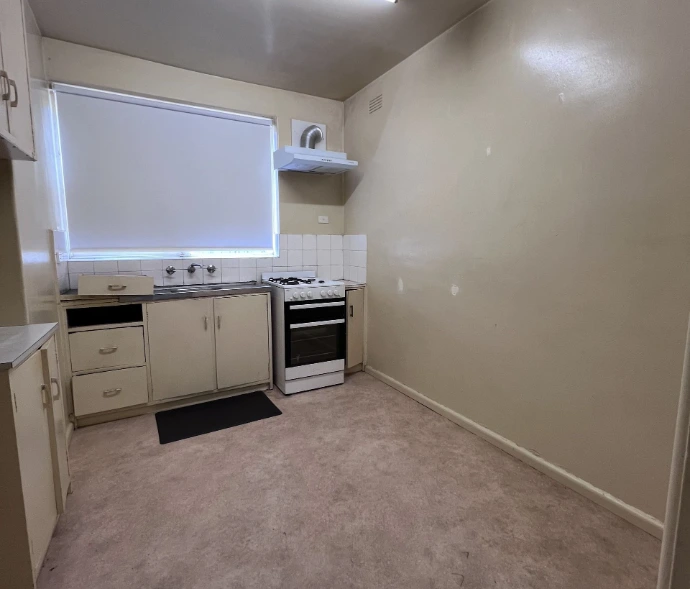
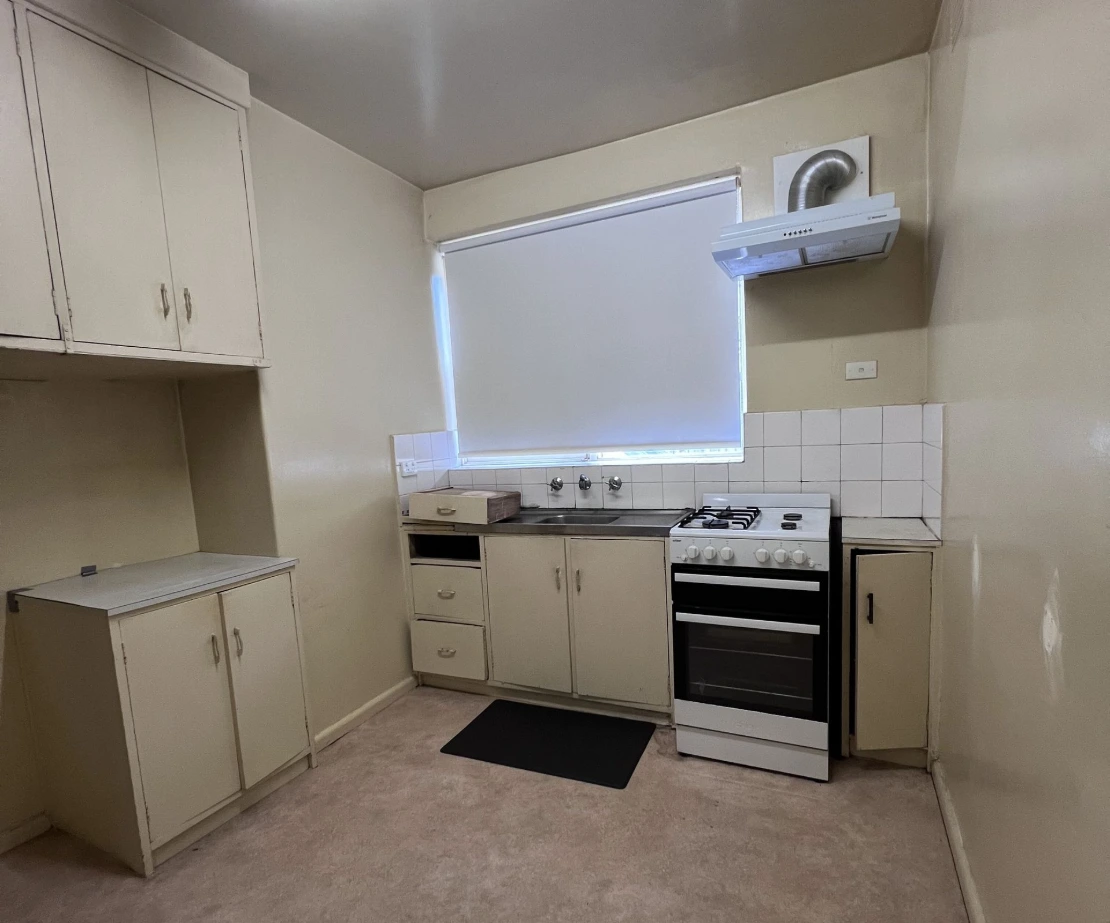
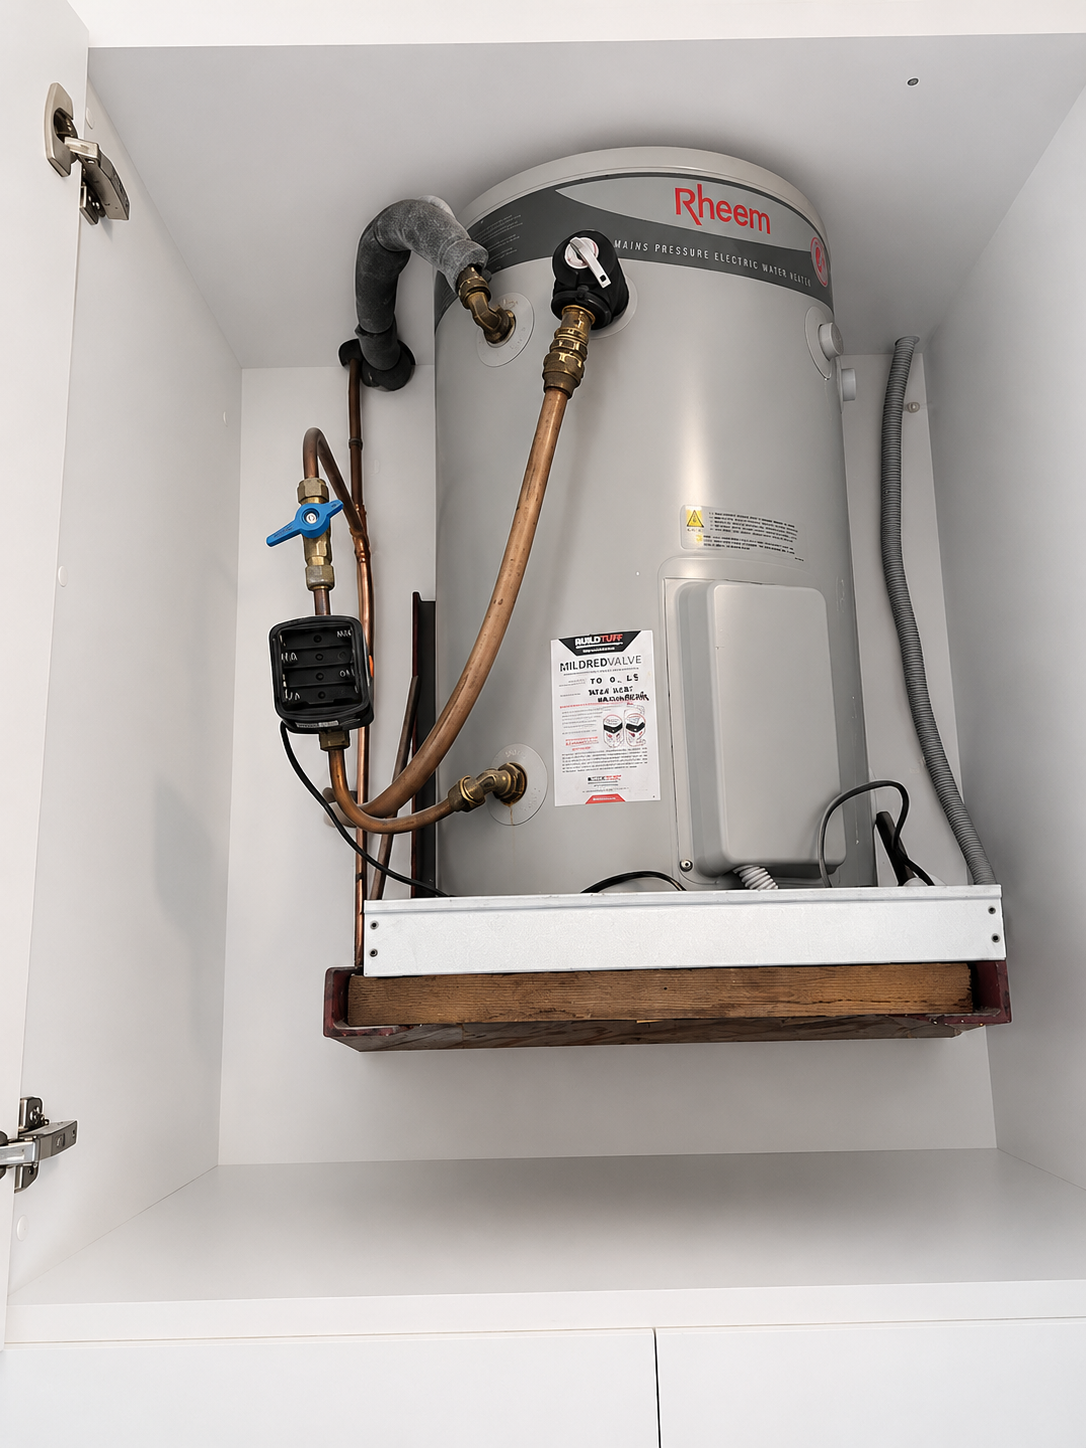
The original kitchen featured ageing cabinetry, limited storage, outdated appliances, and an impractical layout. The existing cooktop location restricted bench space, while there was no dedicated area for a washing machine. The hot water unit was exposed, reducing the kitchen's visual appeal, and the rangehood lacked proper external ventilation. In addition, the electrical system required upgrading to safely accommodate modern appliances.
The Solution
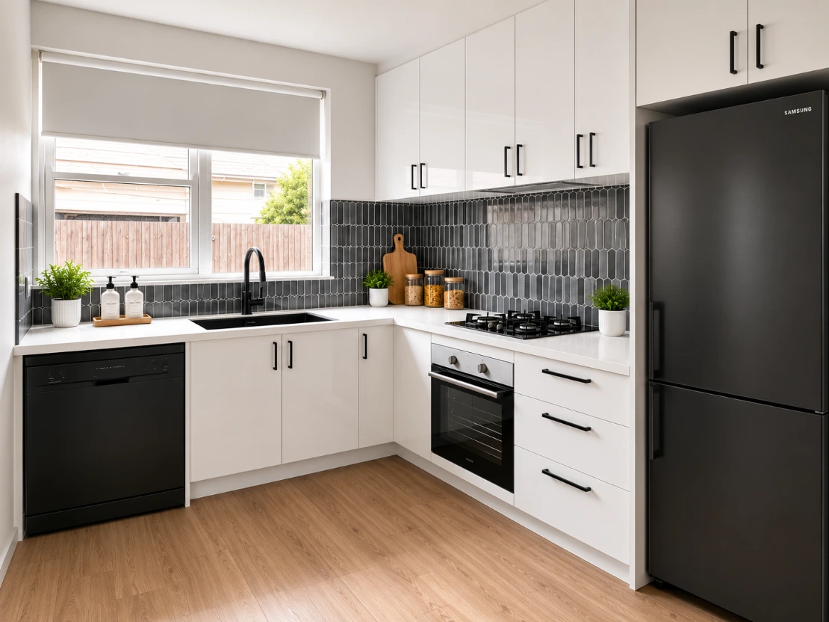
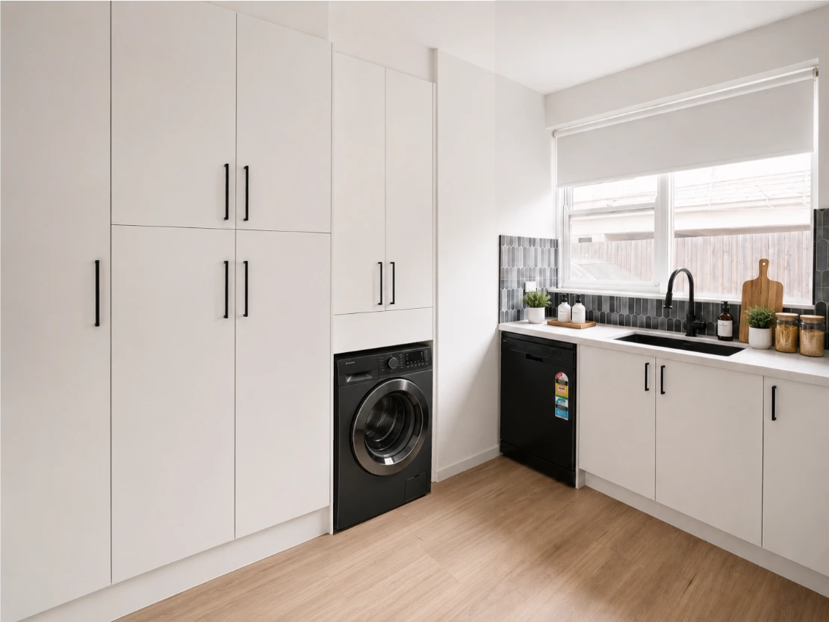
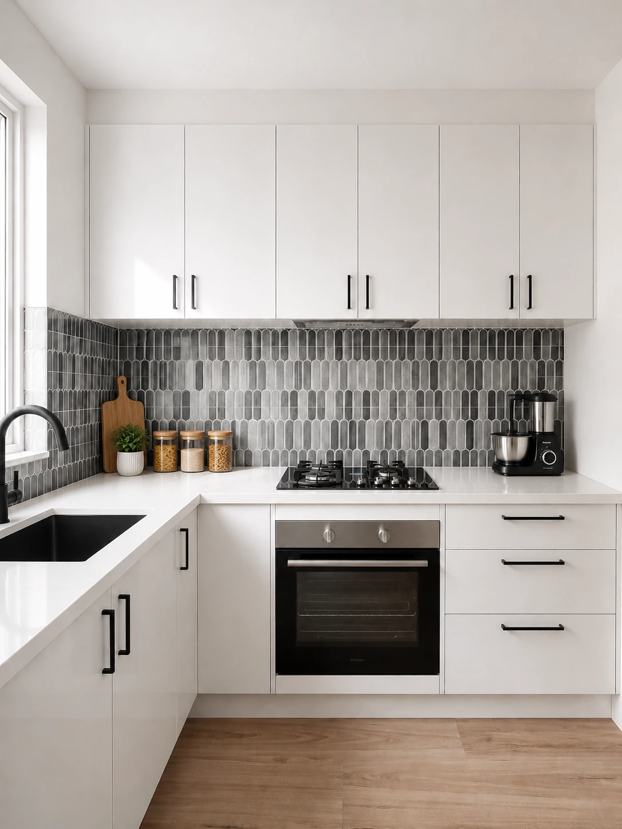
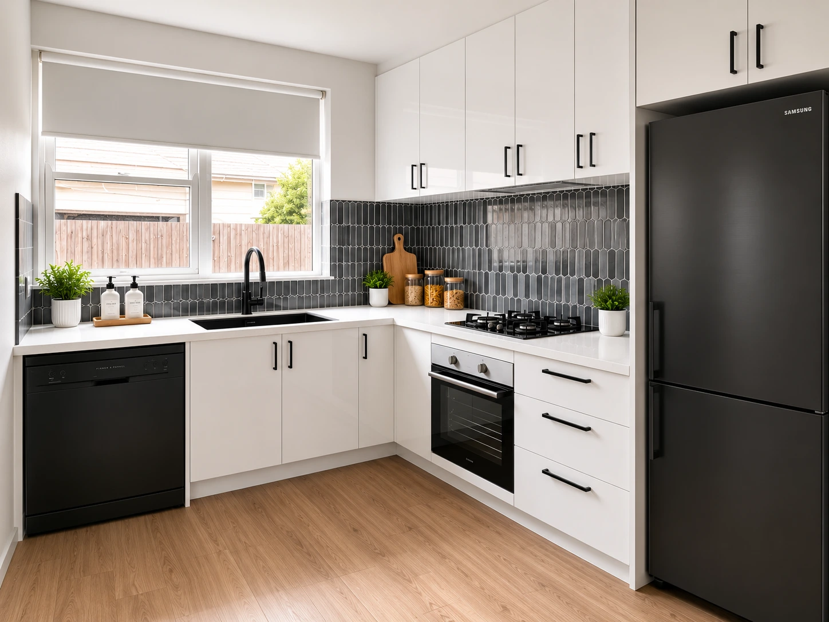
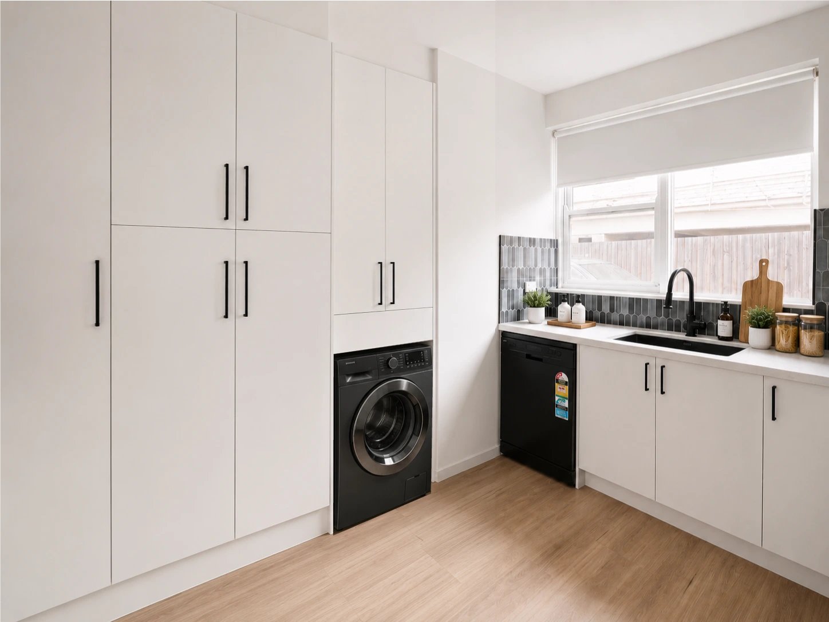
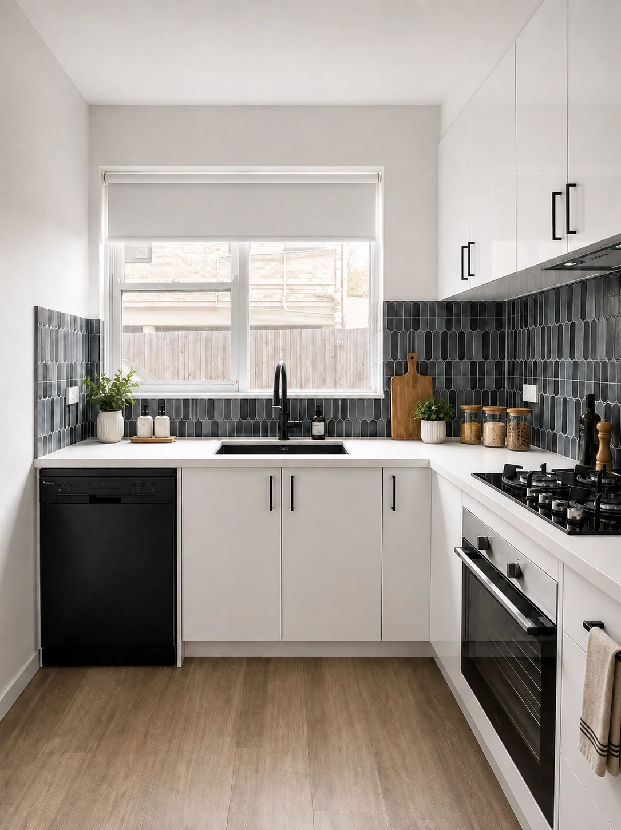
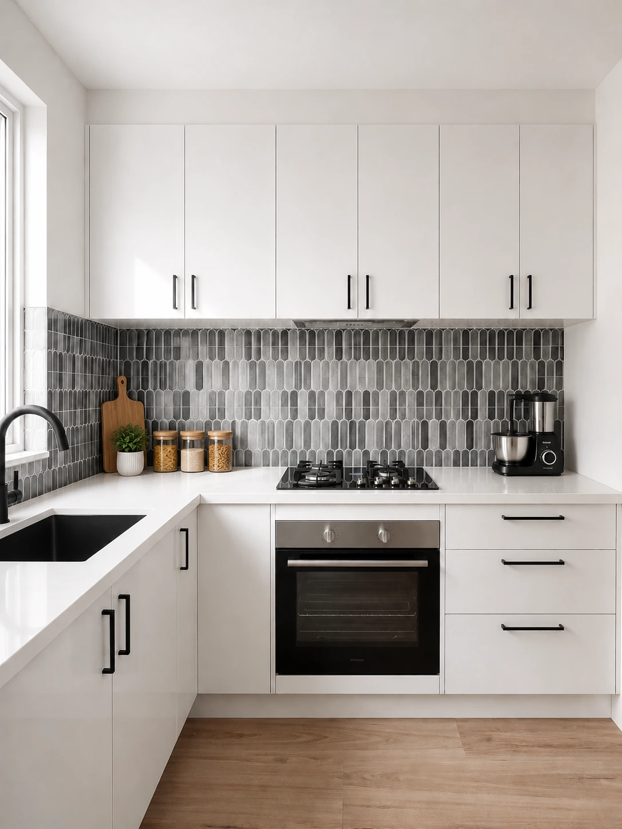
Nestovate completely redesigned the kitchen layout to improve workflow and maximise storage. The cooktop was relocated to create a more practical working area, while custom White Gloss Polytec cabinetry was installed throughout, including a full-height pantry and additional overhead cupboards. The existing hot water unit was cleverly concealed behind a purpose-built cabinet, maintaining easy access while creating a seamless finish.
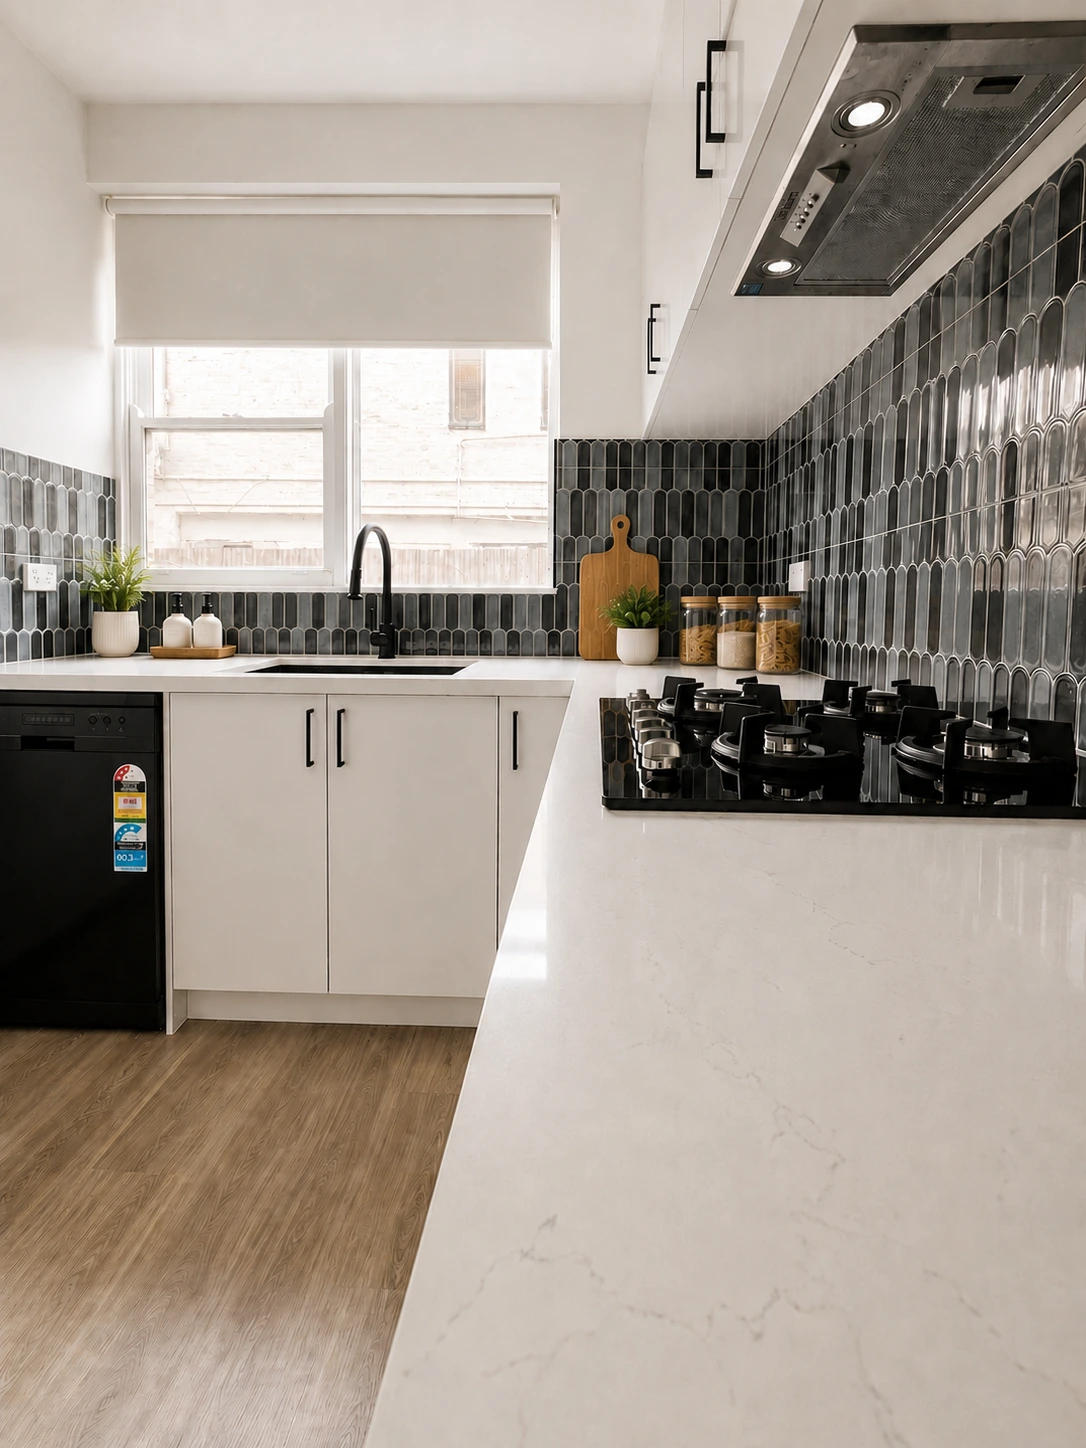
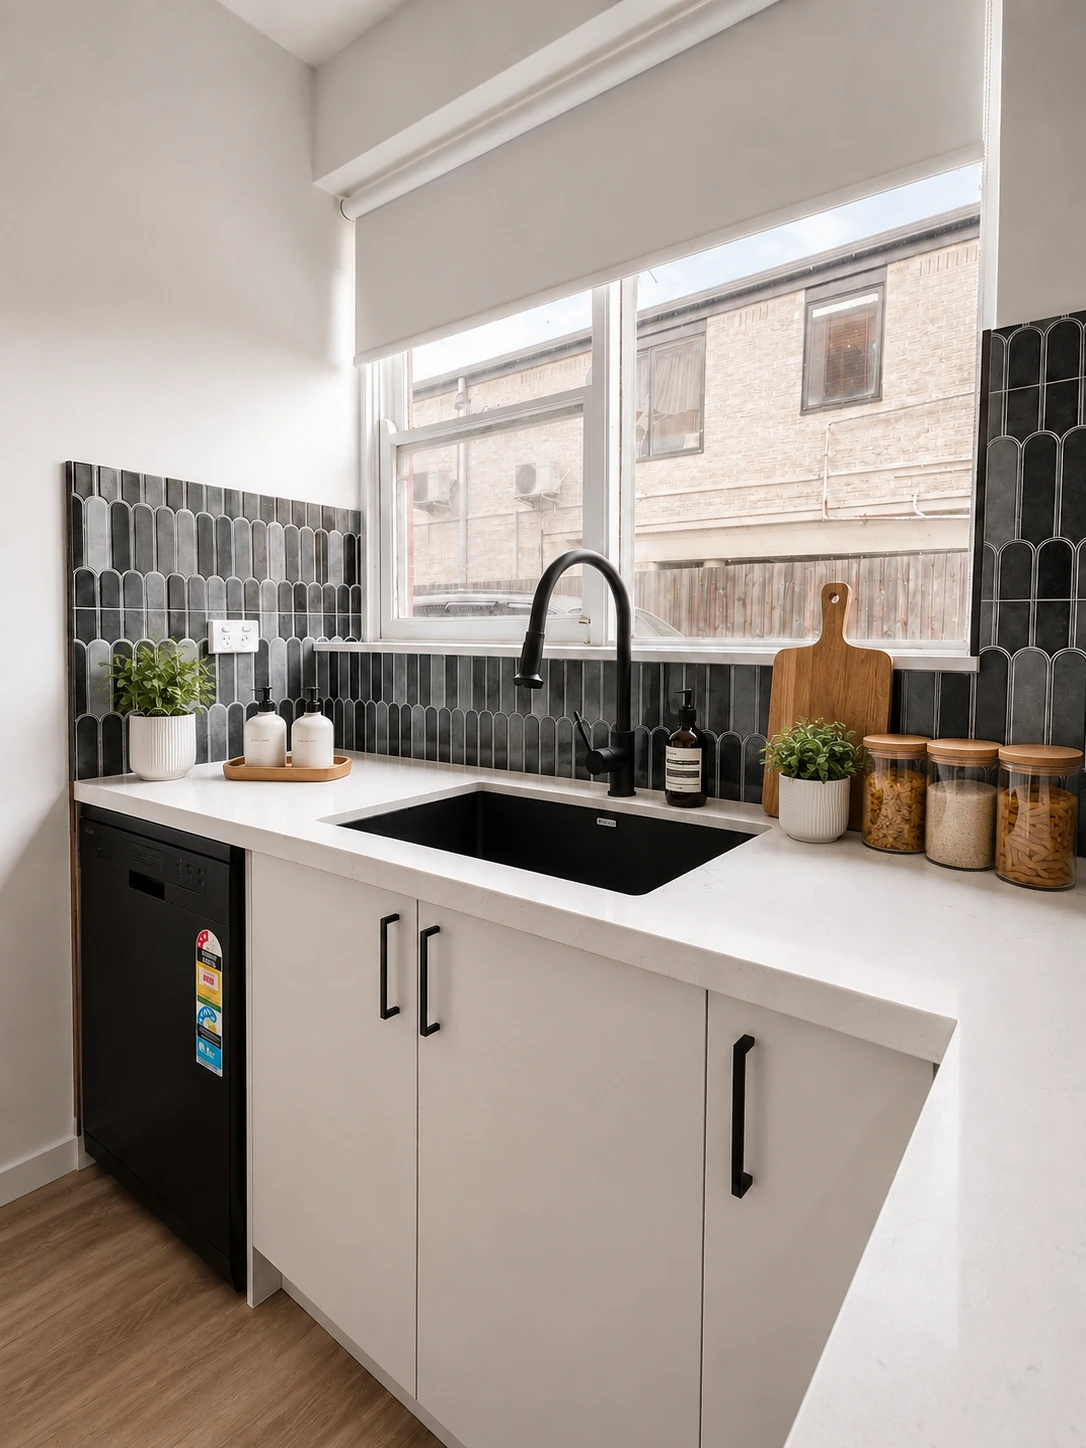
To overcome the apartment's limited bathroom space, plumbing was reconfigured to incorporate a dedicated washing machine within the kitchen cabinetry. The kitchen was completed with a premium engineered stone benchtop featuring elegant grey veining, complemented by a matching stone window ledge and a stylish black and grey tiled splashback that adds depth and character to the space.
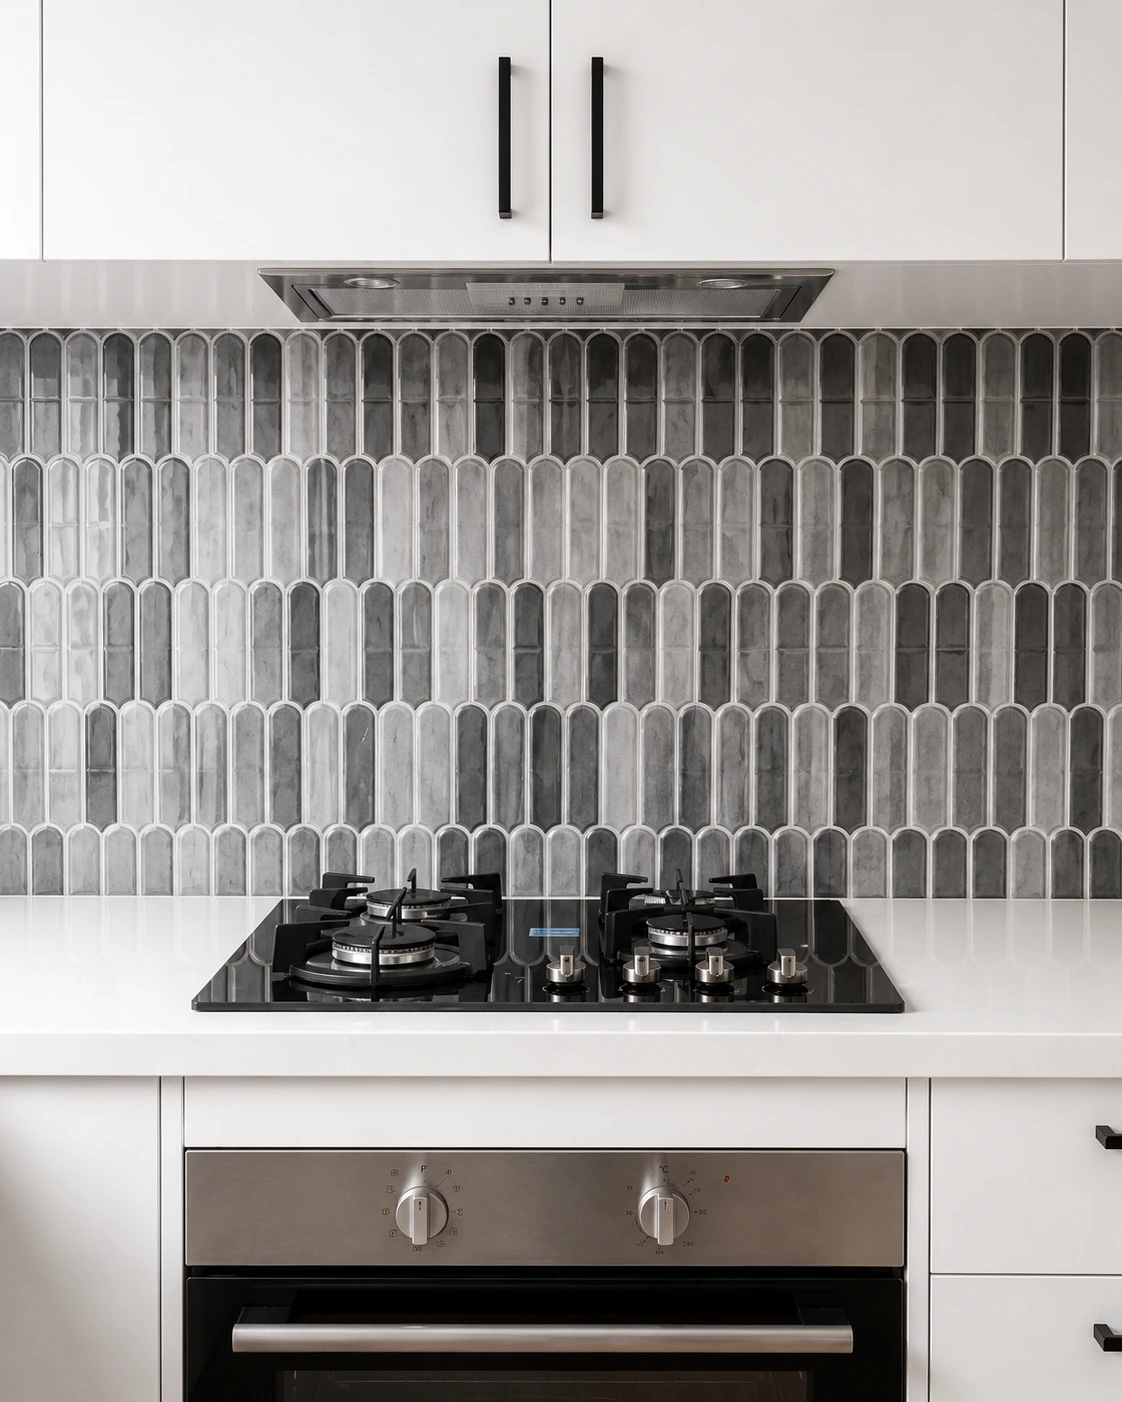
The kitchen was fitted with custom Polytec White Gloss stain-resistant cabinetry, complemented by matte black handles, German-made soft-close hinges, and soft-close drawers for a premium finish. A full-height pantry, additional overhead cupboards, and a new bulkhead were incorporated to maximise storage while concealing the rangehood ducting for a seamless look. The splashback features 300 x 600mm Southern Cross Ceramics Folio Flyaway tiles in the Raven colourway, creating an elegant contrast with the white cabinetry while perfectly complementing the black sink, tapware, handles, and appliances.
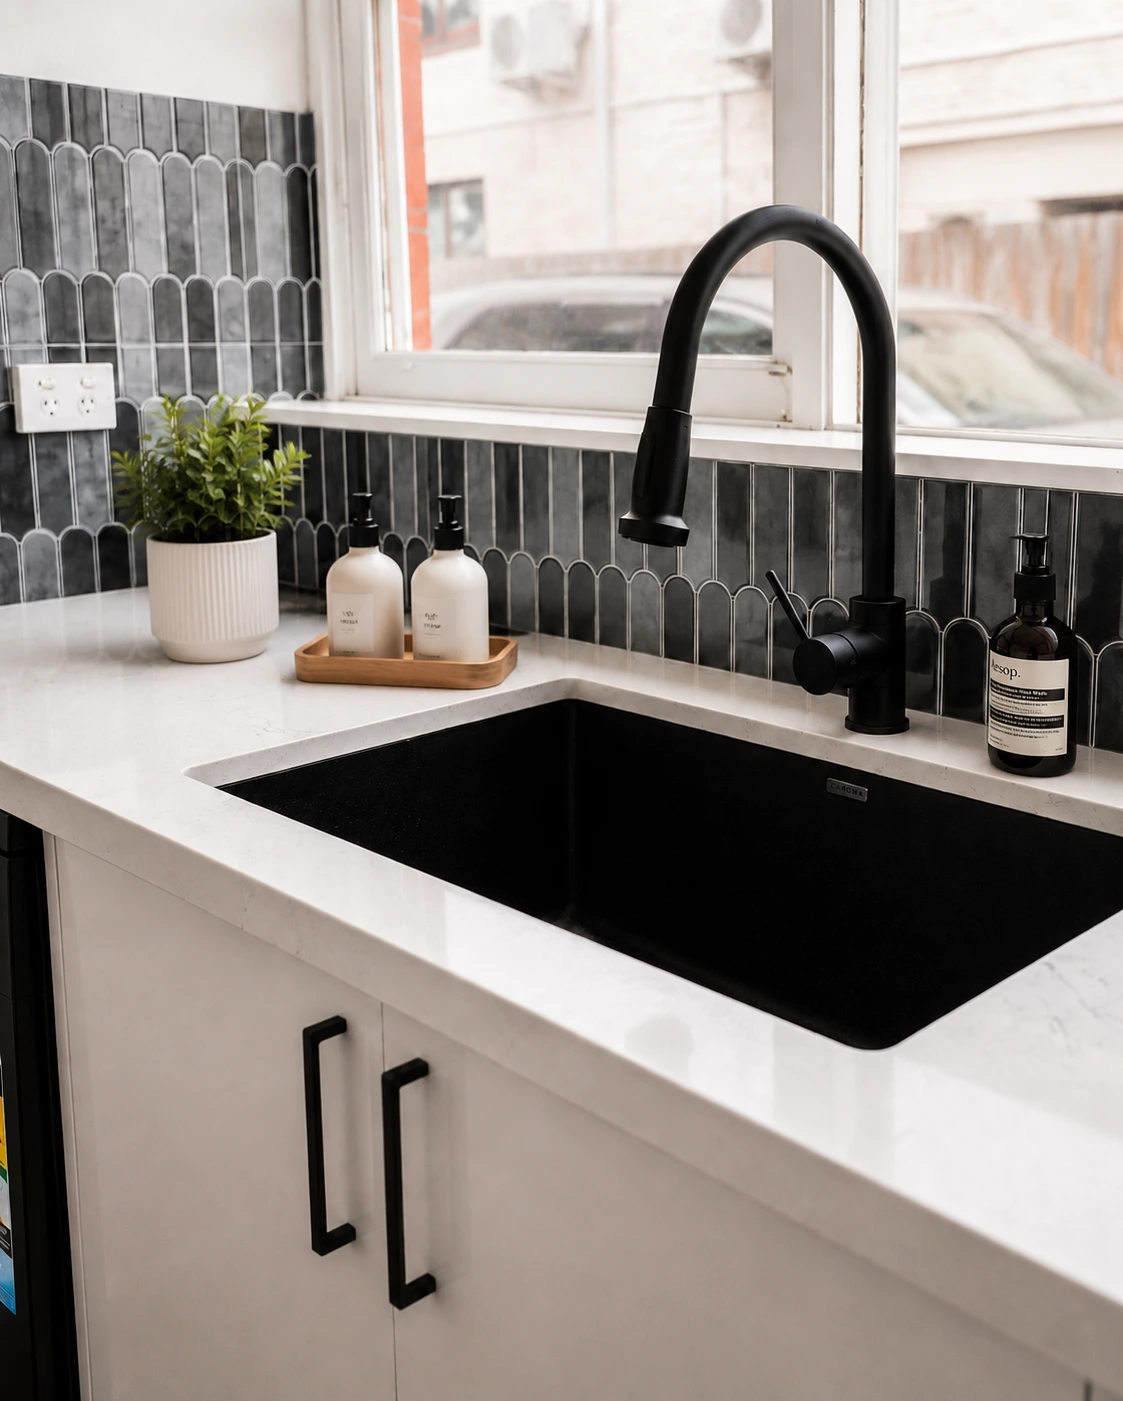
A new black undermount sink, black mixer tap, and matching black accessories created a cohesive modern finish. A full suite of supplied 600mm appliances, including a cooktop, oven, rangehood, and dishwasher, were installed to complete the kitchen. The concealed rangehood ducting was neatly hidden within a new bulkhead and overhead cabinetry before being vented externally, maintaining clean lines throughout the design.
Electrical upgrades included a new dedicated circuit for the oven and the installation of three sets of General Power Outlets (GPOs) above the benchtops to improve everyday functionality. The kitchen was further enhanced with a new LED Oyster Light, while the ceiling and walls were freshly painted in Natural White, creating a bright and welcoming space.
The Outcome
The completed renovation transformed the kitchen into a stylish, practical, and highly efficient space that makes the most of the apartment's footprint. With its redesigned layout, integrated laundry, concealed services, premium custom joinery, quality appliances, and contemporary finishes, the new kitchen delivers significantly improved storage, functionality, and everyday living while adding lasting value to the home.