Smart Space Reconfiguration: Full Bathroom Transformation in Springvale
Two Spaces Transformed into One Seamless Modern Bathroom, Springvale
At Nestovate, we provide bathroom renovation consulting and project coordination services, working closely with qualified and licensed trades to deliver well-executed, design-led bathroom transformations. This recently completed Bathroom Renovation in Springvale showcases how coordinated planning, trade collaboration, and material selection can completely reimagine an outdated layout into a modern, functional space.
Project Overview & Coordination Scope
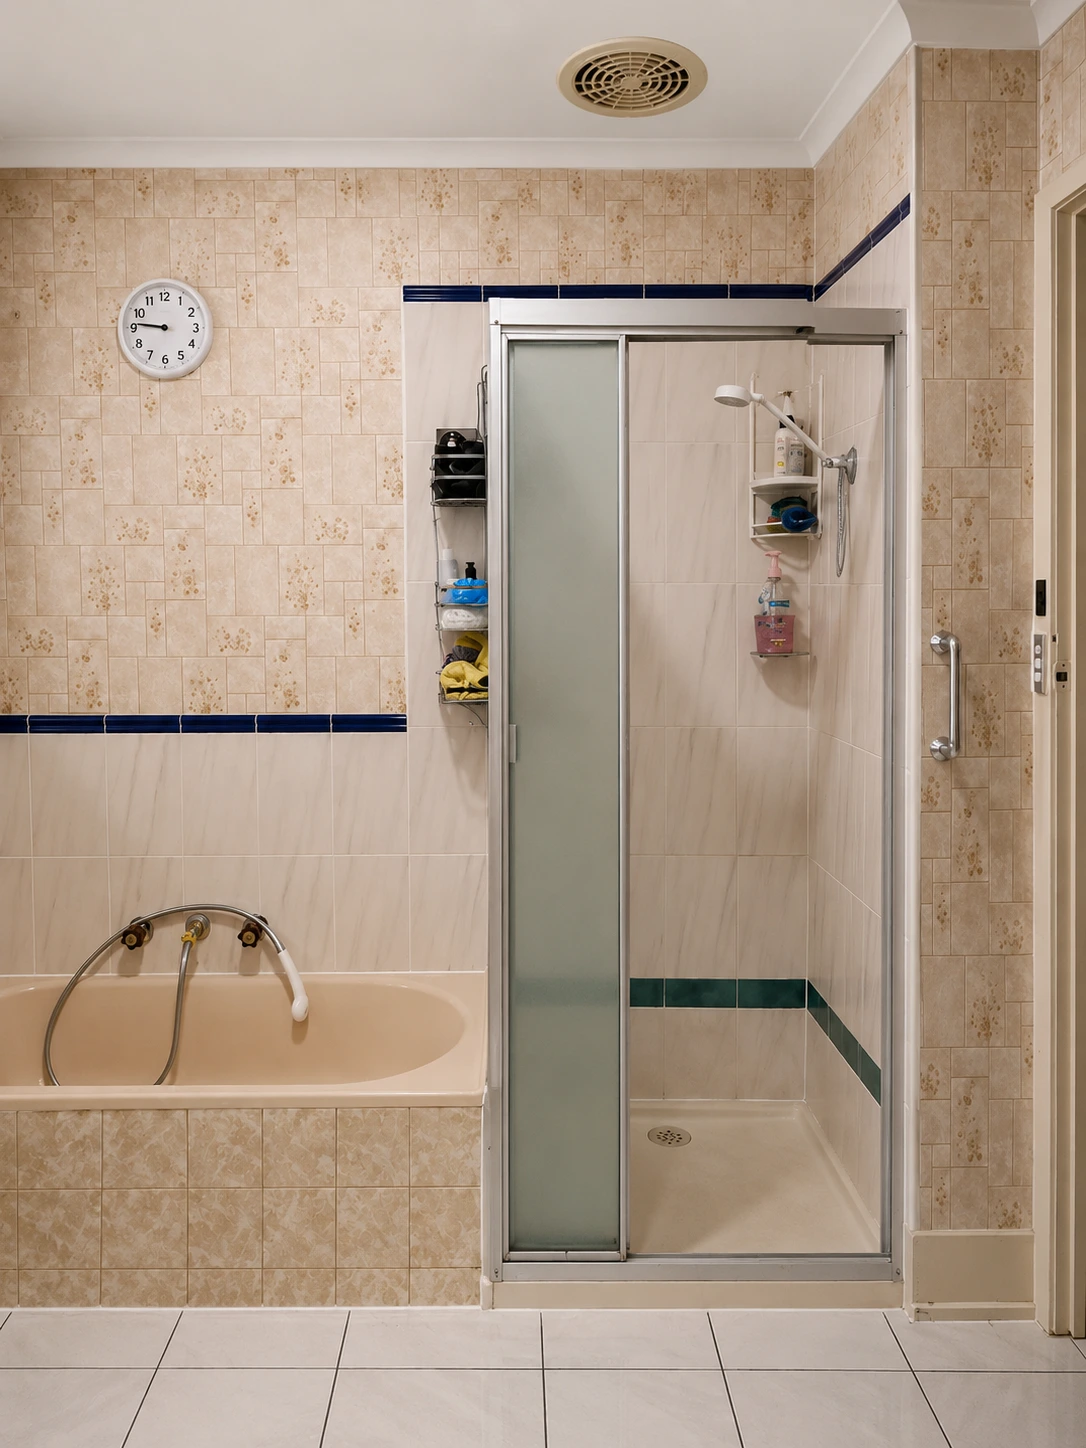
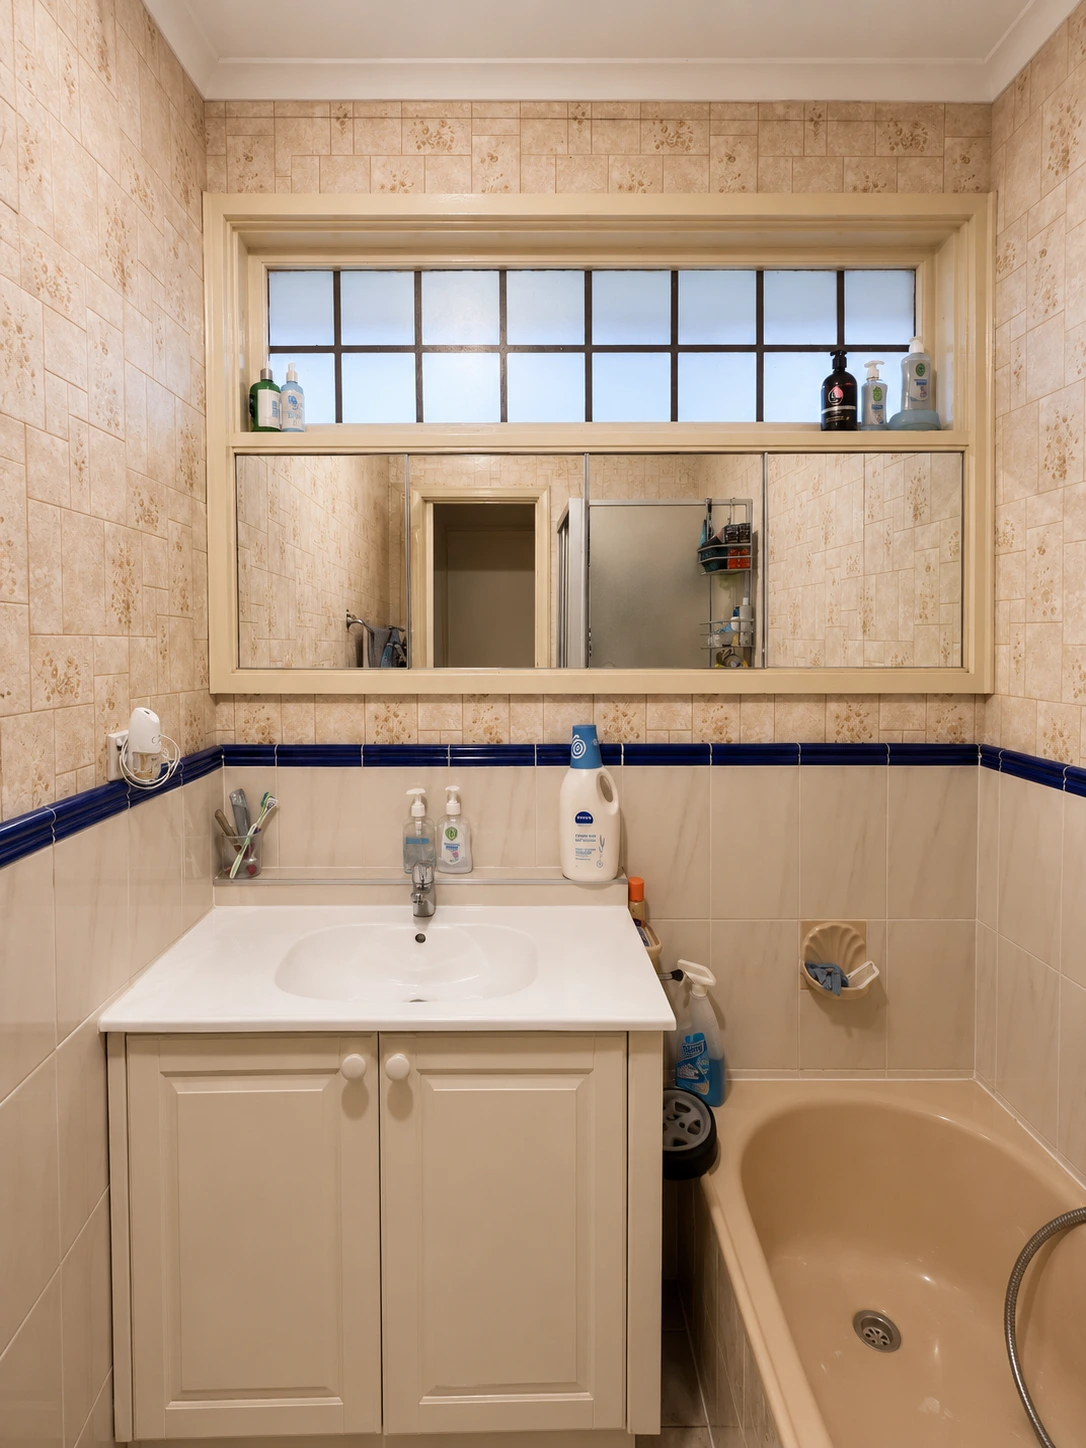
This project involved reconfiguring an existing bathroom and a separate powder room into a single, combined bathroom space. Nestovate coordinated the renovation process, including design intent, layout planning, finish selections, and trade sequencing. At the same time, all structural modifications, plumbing, electrical, waterproofing, and tiling works were carried out by appropriately licensed trades in accordance with Australian standards.
A non-structural wall was removed to enable the two spaces to be integrated into a single, more practical bathroom layout with improved flow and usability.
Design Challenges & Trade Coordination
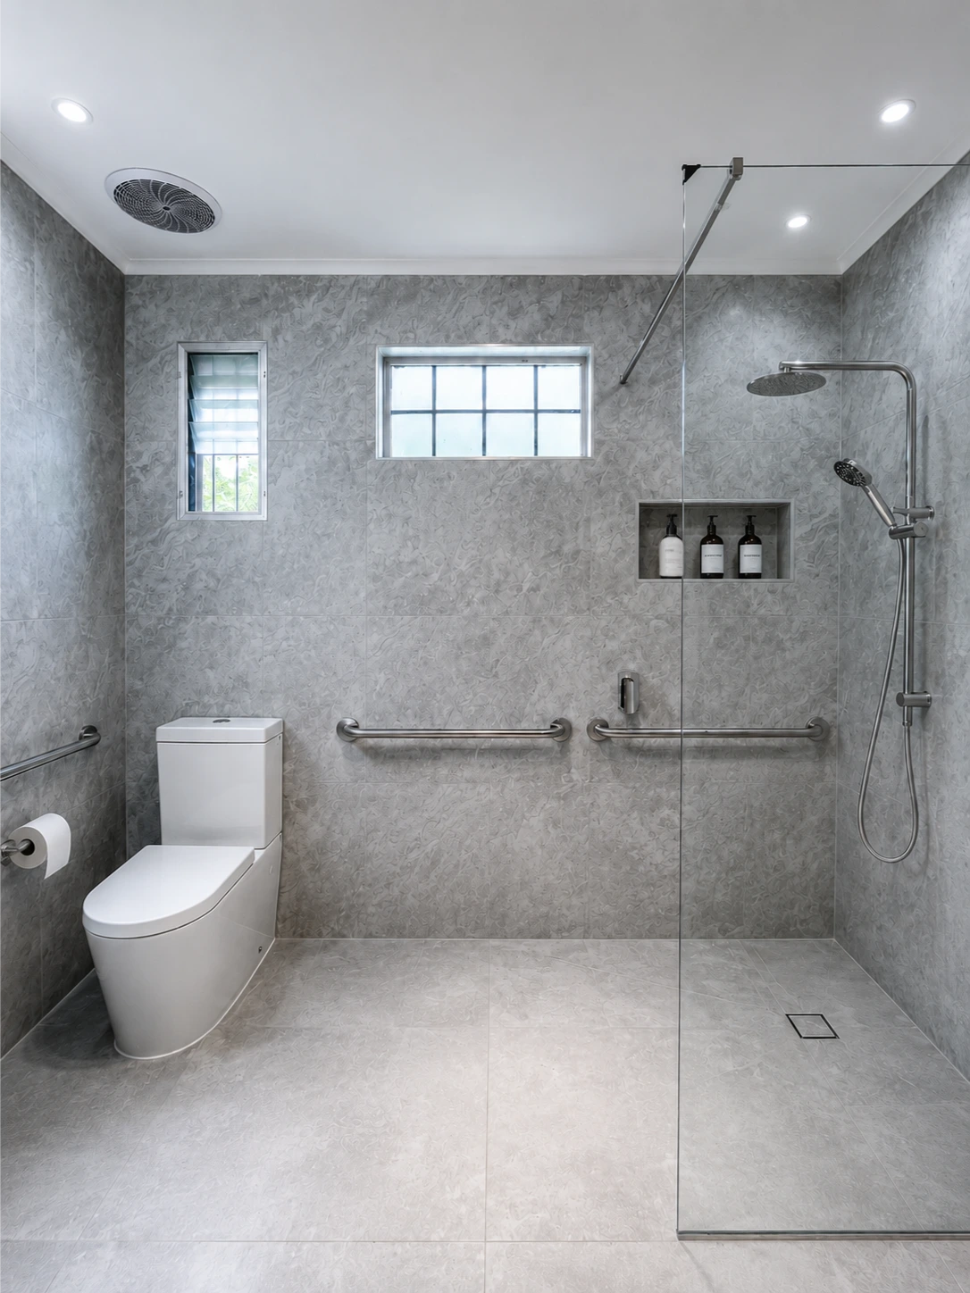
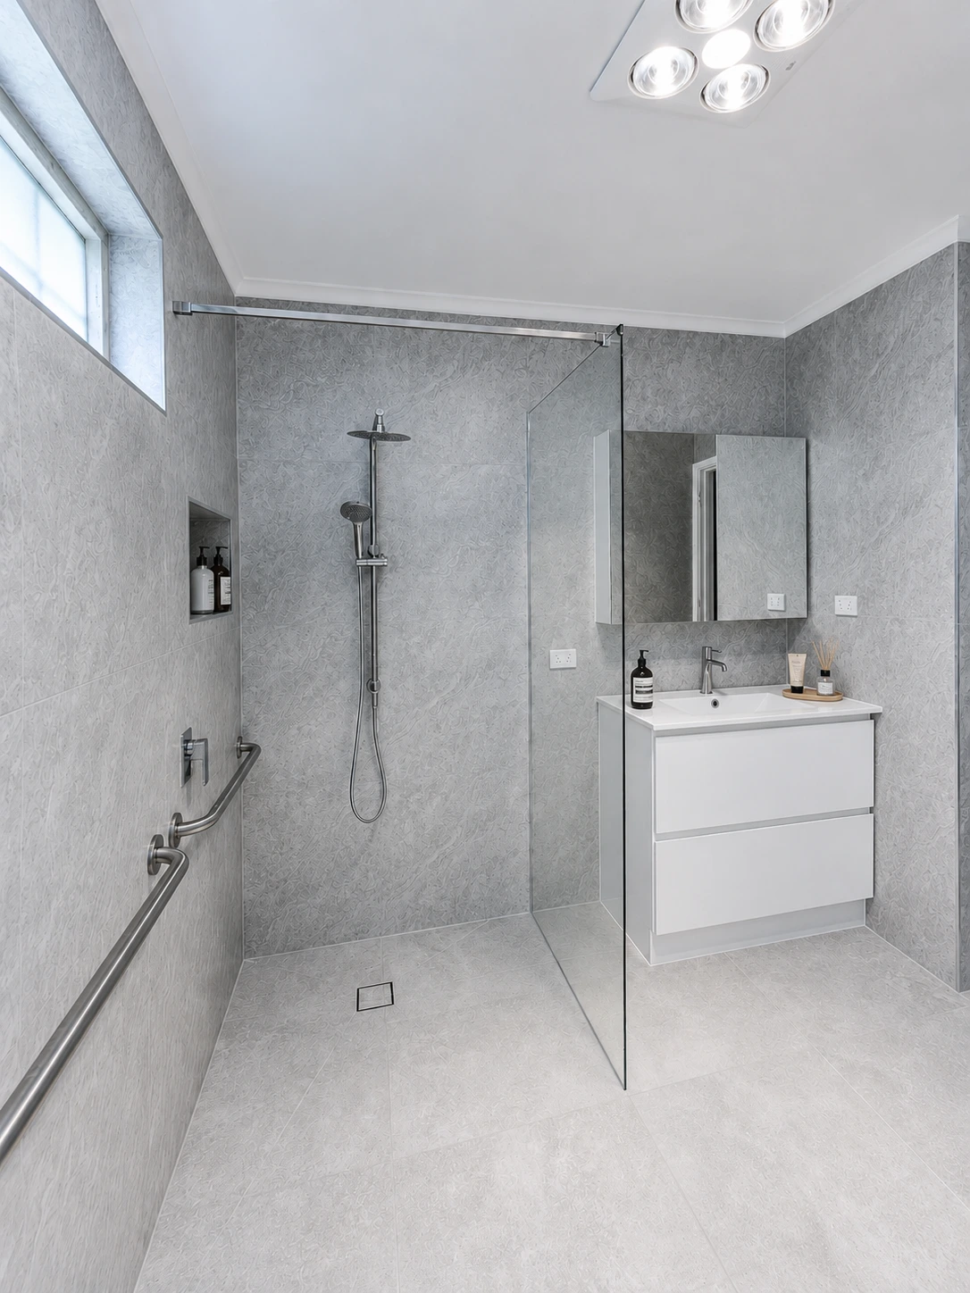
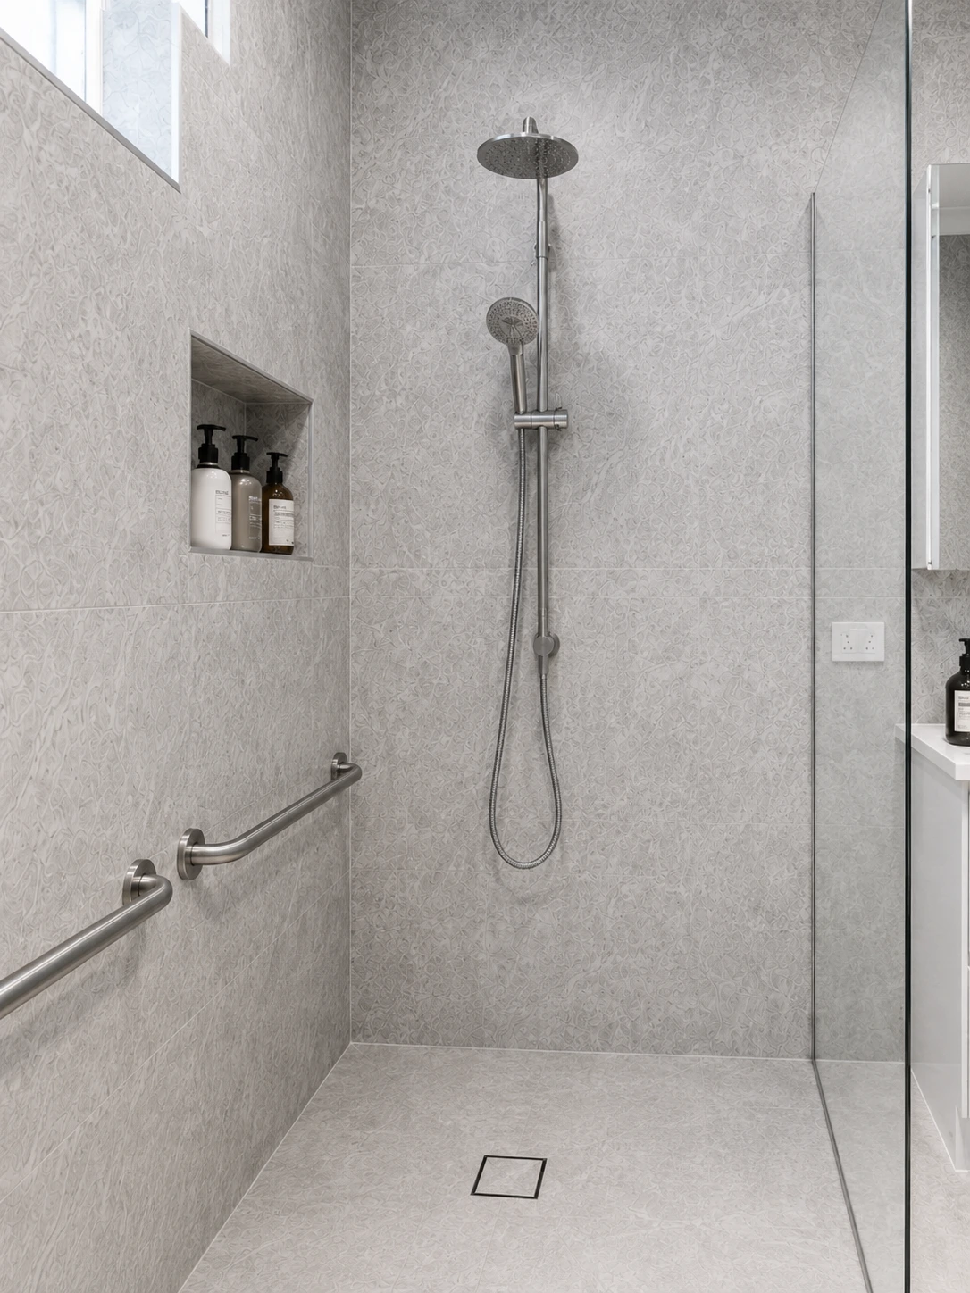
A key design challenge was the existing window location, which interfered with the proposed walk-in shower area. Through coordinated work between carpentry and tiling trades, the window was partially modified and visually integrated into the new design without compromising natural light or external façade appearance.
As part of the shower zone, the window reveal was fully tiled by licensed waterproofing and tiling trades to ensure compliance and durability in a wet area environment.
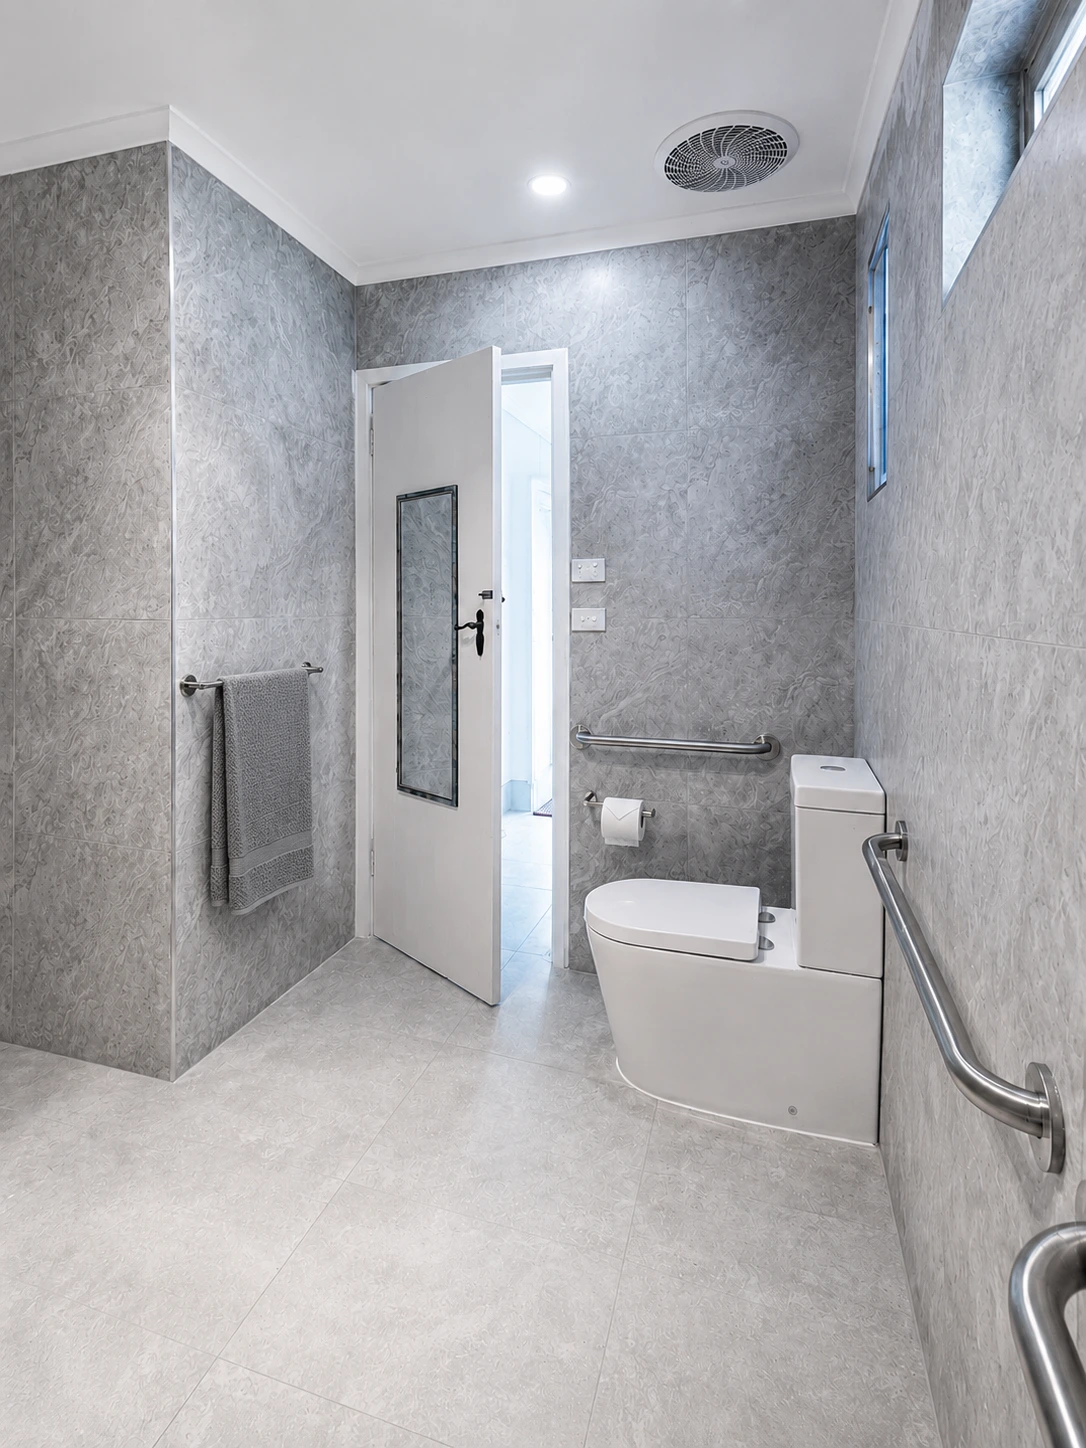
Corner junctions and exposed edges within the bathroom were finished with protective trims to improve safety and durability, particularly around high-traffic and wet zones.
Layout Reconfiguration & Installed Fixtures
The original bathtub and existing vanity were removed to allow for a more efficient reallocation of space.
The new layout includes:
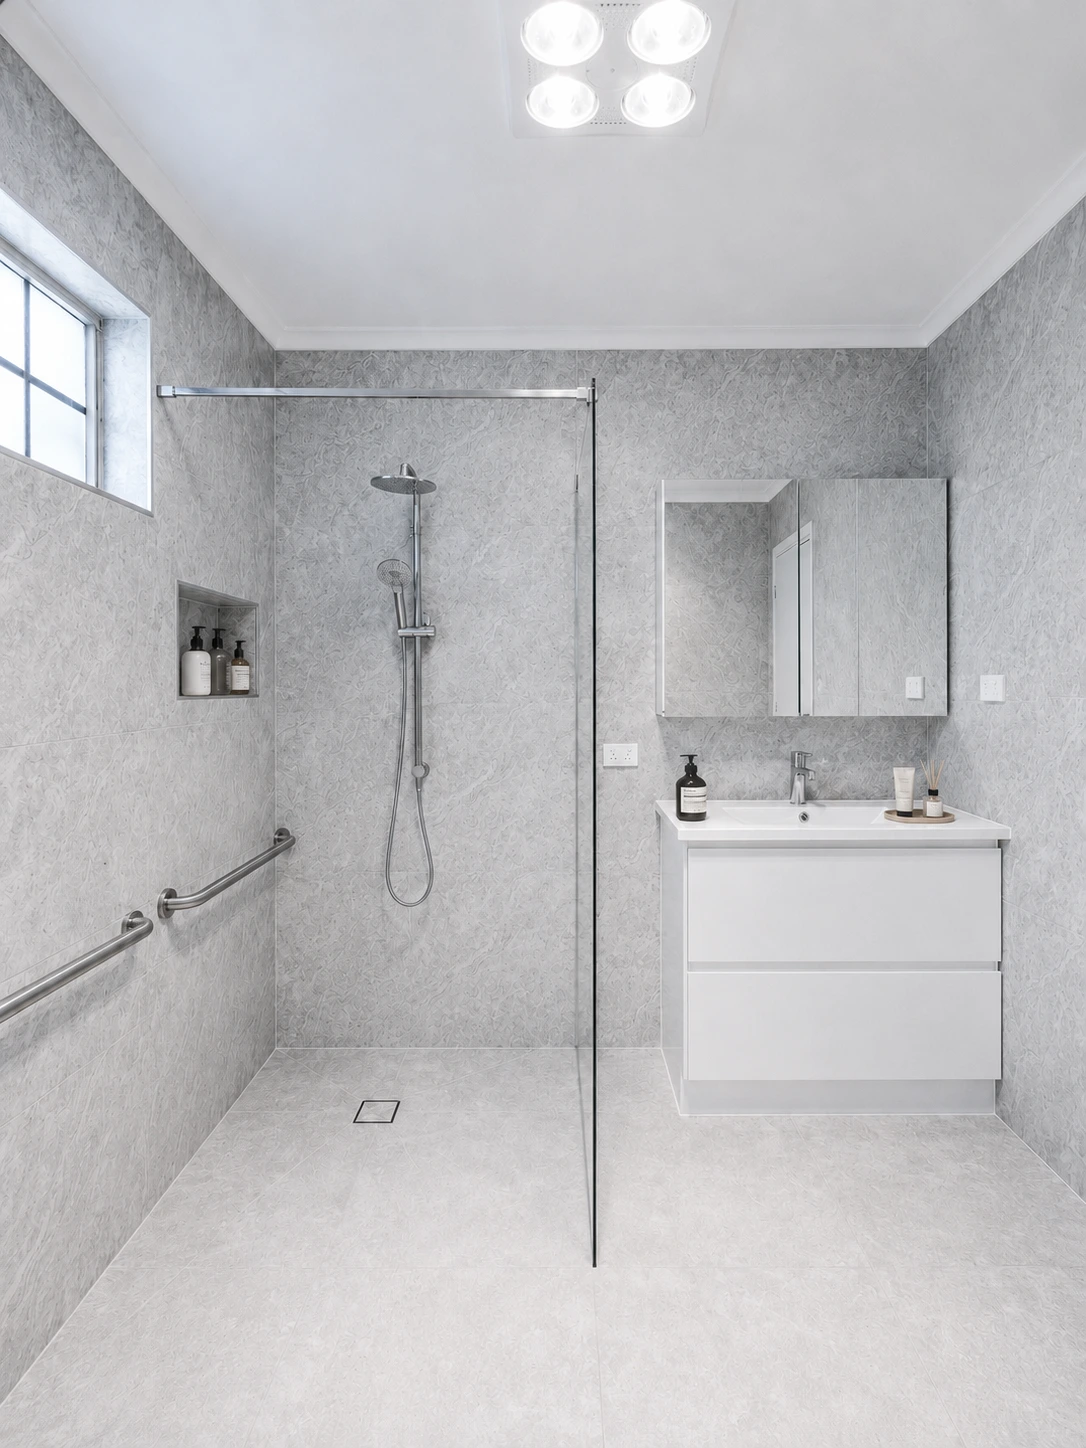
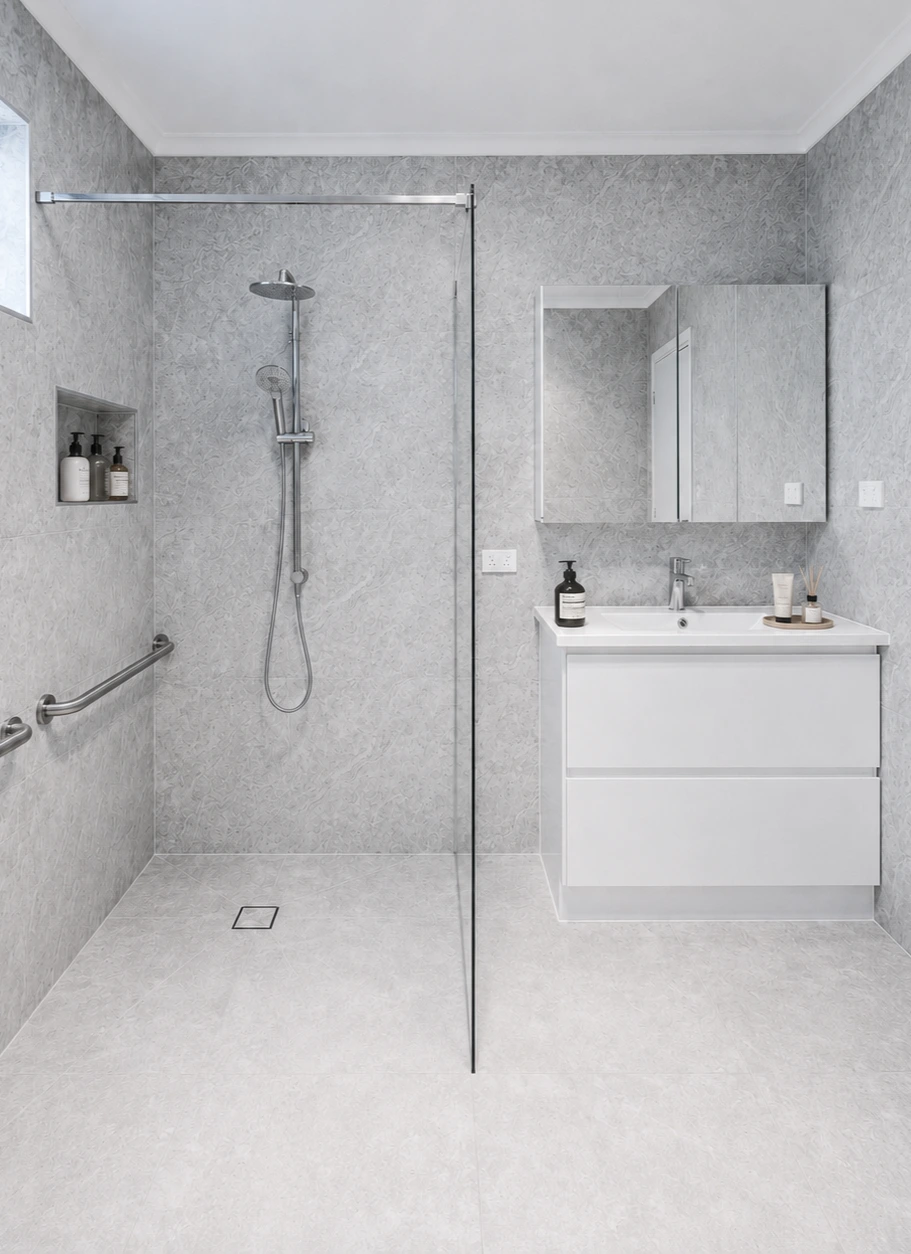
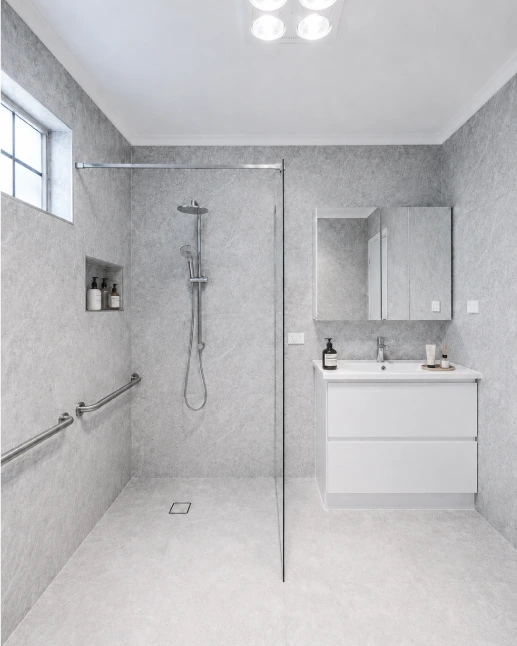
- A 1200 × 1000mm walk-in shower area
- 10mm frameless shower screen for a minimal and open aesthetic
- Square tile insert floor waste detail for a seamless floor finish
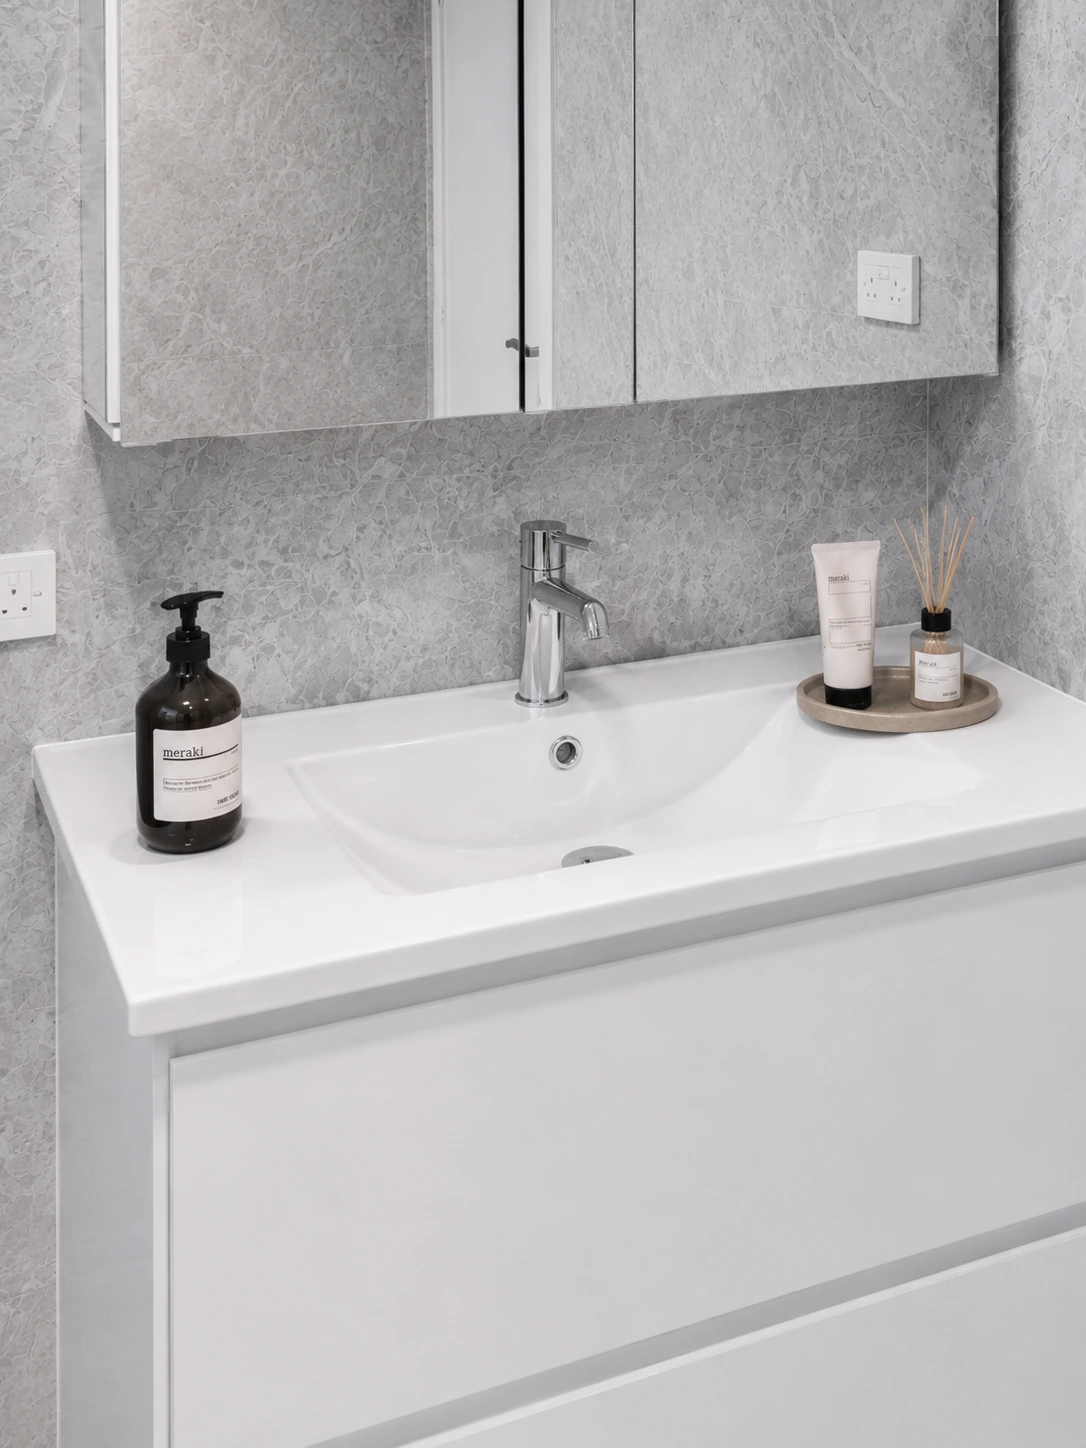
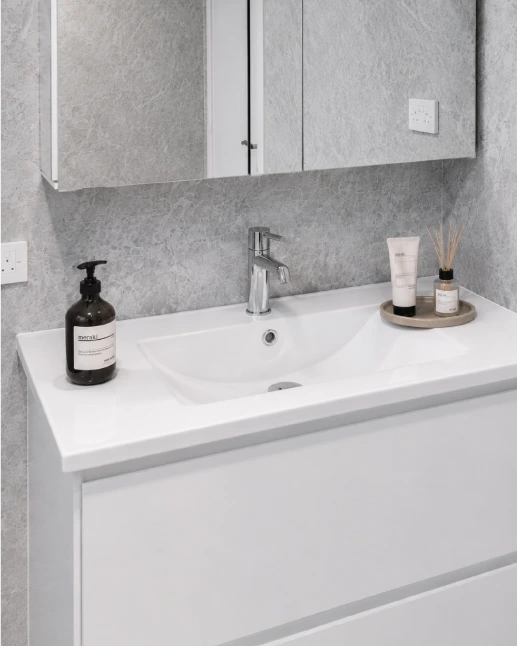
- A 900mm floor-mounted 2PAC vanity with a ceramic top basin
- A 900mm shaving cabinet was installed above the vanity for additional storage
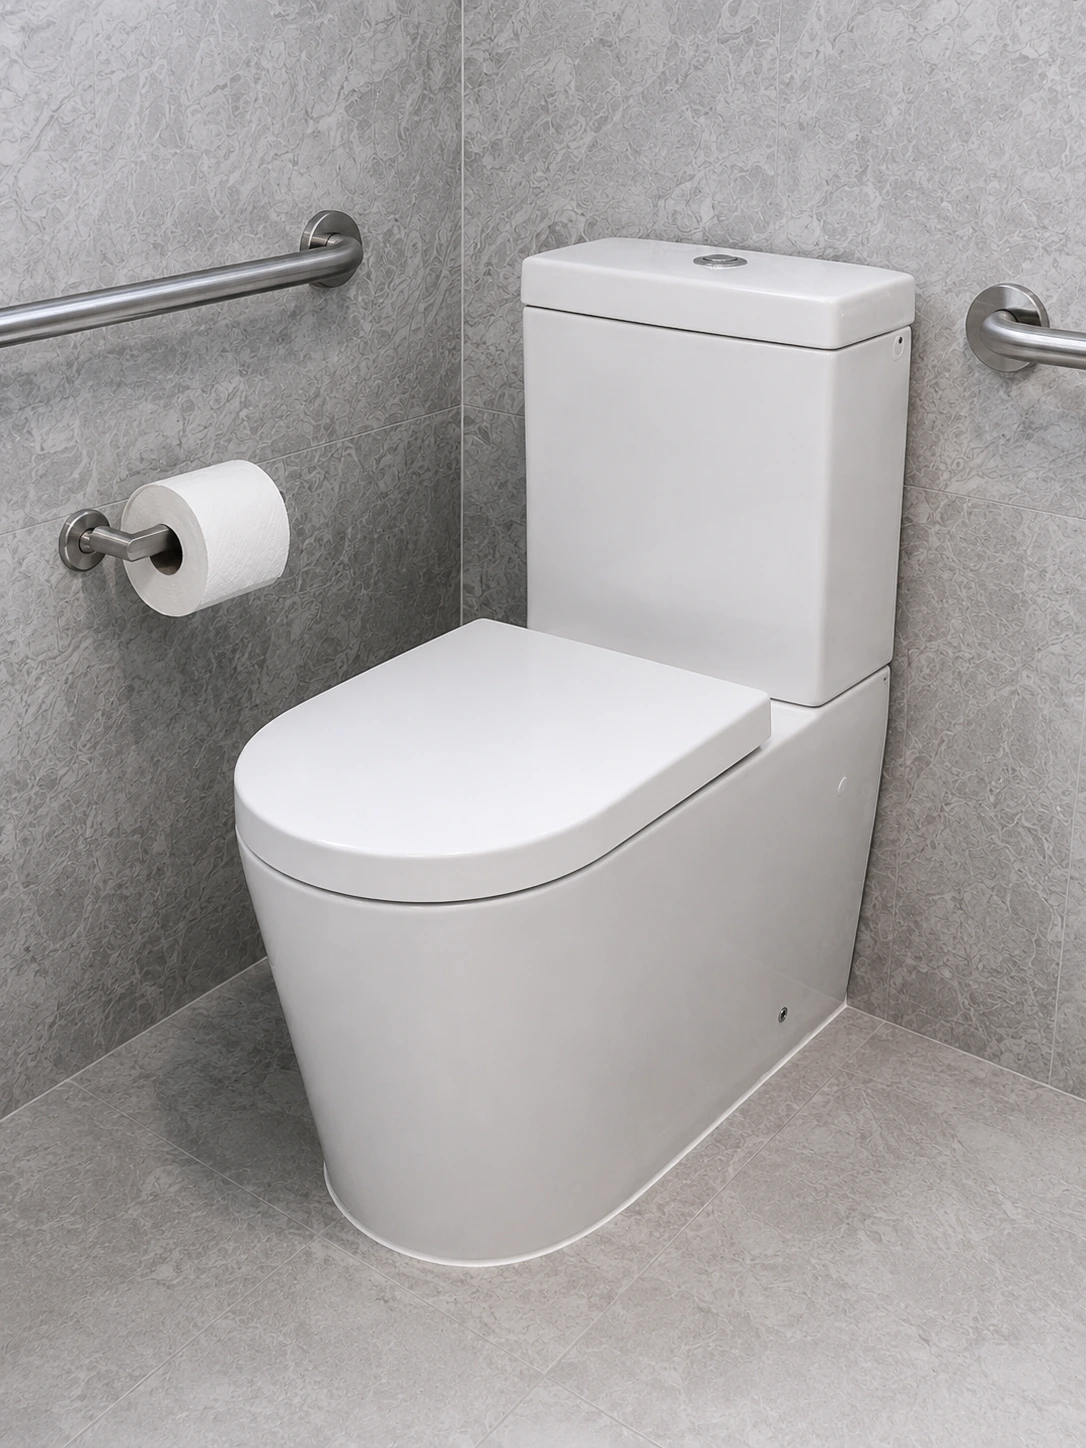
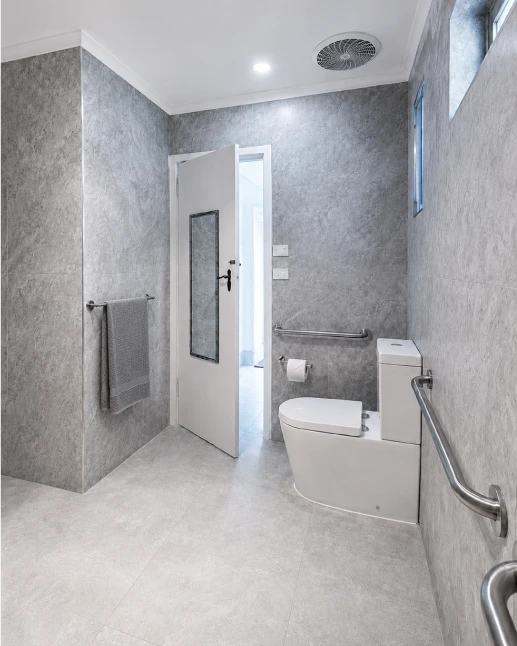
- A back-to-wall toilet with a tornado flush system for a streamlined appearance
- Chrome tapware and accessories throughout for consistency in finish
- Chrome grab rails were installed to support accessibility requirements for an elderly resident
A fully built-in shower niche with chrome edge trims was also created within the shower area, providing practical recessed storage while maintaining a clean, finished appearance.
The former shower area was repurposed into the new vanity zone, improving circulation and functional zoning within the bathroom.
Materials & Finishes
The selected tile palette defined the overall aesthetic direction:
- Wall tiles: 600 × 600 dark grey tone tiles (P3 slip-rated), installed to full ceiling height for a seamless finish
- Floor tiles: Light grey tone tiles selected to balance contrast and brightness while maintaining a modern tone
All tiling works were completed with attention to alignment, waterproofing continuity, and long-term durability in wet areas.
The Outcome
The completed bathroom is now a fully integrated, spacious, and highly functional wet area that significantly improves usability, safety, and visual appeal. Through coordinated trade execution and structured planning, the original two separate spaces were successfully transformed into one cohesive bathroom.
The result is a modern, accessible, and durable bathroom that reflects Nestovate’s focus on practical design coordination, quality finishes, and well-managed renovation delivery through licensed trade execution.